
David Patsel
Napier Realtors, ERA
(804) 609-3875
318 Total Sales
2 in Carson
$85K - $290K Price Range
Estimated Value: $387,817
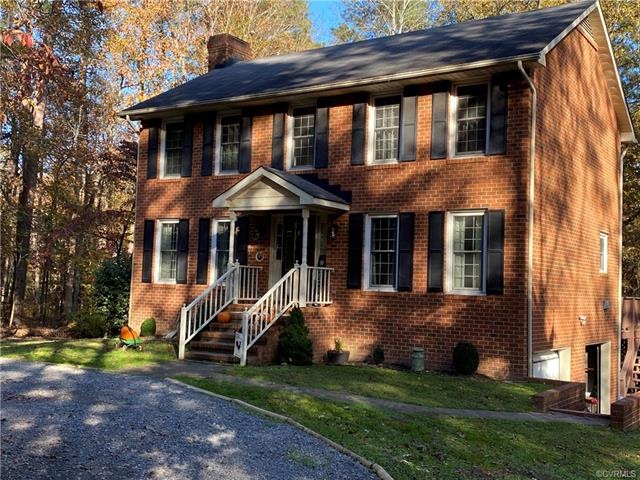
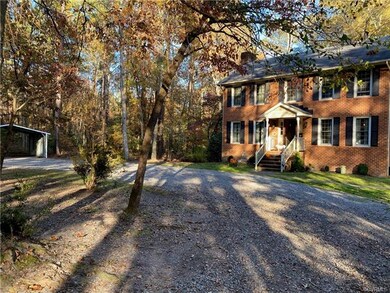
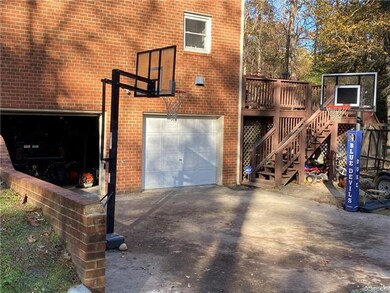
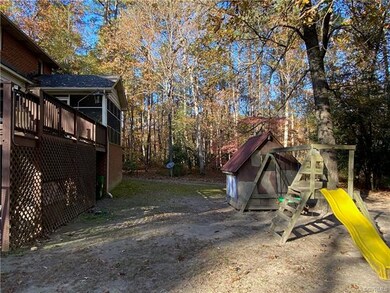
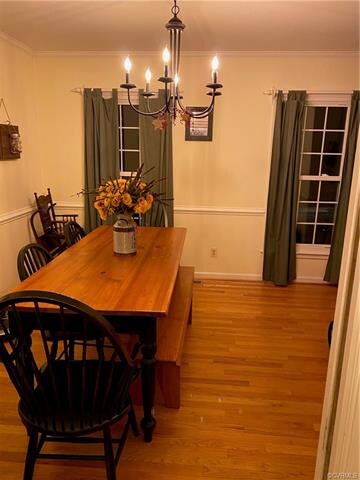
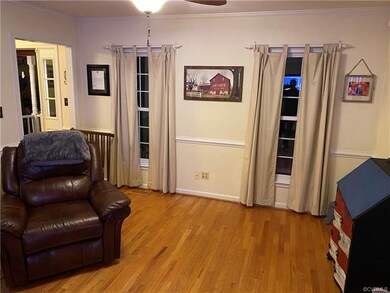
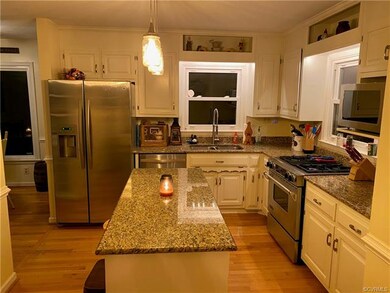
Beautiful 2-story all brick colonial in the heart of Carson VA! This is sitting on 5 acres. 3 Bed, 2,5 Bath. This home is secluded and off the road, has a central vac system, whole house water filter, basement sump pump, one outdoor heat pump is new. alarm system to stay with house, fenced in area for pet with shelter to stay, playground with play house to stay, high speed internet to house (xfinity), drive in basement with work benches to stay, walk up attic, big shed to stay, 18X20 carport to convey and a 1 year home warranty included and PLENTY MORE !!
Last Agent to Sell the Property
Jake Chappell
Prince George Realty License #0225241070 Listed on: 11/09/2020
Co-Listed By
Terra Lofton
Prince George Realty License #0225247843
We collect this data history from publicly available records. To have your information removed, we recommend requesting removal directly through your county’s website.
David Patsel
Napier Realtors, ERA
(804) 609-3875
318 Total Sales
2 in Carson
$85K - $290K Price Range
Brenda Toney
KW Metro Center
(804) 474-6469
52 Total Sales
1 in Carson
$300,000 Price
Joyce Cooper
Cooper Realty Group LLC
(804) 609-3995
104 Total Sales
1 in Carson
$308,000 Price
Catherine Morphis
Compass
(804) 234-4696
108 Total Sales
1 in Carson
$385,000 Price
Cheryl Hagelstein
EXP Realty LLC
(910) 708-6055
52 Total Sales
2 in Carson
$360K - $378K Price Range
Collin Brenner
Long & Foster
(804) 729-0429
160 Total Sales
2 in Carson
$249,000 Price Range
We collect this data history from publicly available records. To have your information removed, we recommend requesting removal directly through your county’s website.
| Date | Event | Price | List to Sale | Price per Sq Ft | Prior Sale |
|---|---|---|---|---|---|
| 02/26/2021 02/26/21 | Sold | $315,000 | +1.0% | $168 / Sq Ft | |
| 01/08/2021 01/08/21 | Pending | -- | -- | -- | |
| 01/02/2021 01/02/21 | Price Changed | $312,000 | -1.0% | $167 / Sq Ft | |
| 12/16/2020 12/16/20 | Price Changed | $315,000 | -3.1% | $168 / Sq Ft | |
| 12/16/2020 12/16/20 | For Sale | $325,000 | 0.0% | $174 / Sq Ft | |
| 11/24/2020 11/24/20 | Pending | -- | -- | -- | |
| 11/19/2020 11/19/20 | Price Changed | $325,000 | -1.2% | $174 / Sq Ft | |
| 11/17/2020 11/17/20 | Price Changed | $329,000 | -2.9% | $176 / Sq Ft | |
| 11/09/2020 11/09/20 | For Sale | $339,000 | +42.4% | $181 / Sq Ft | |
| 02/22/2013 02/22/13 | Sold | $238,000 | +1.3% | $127 / Sq Ft | View Prior Sale |
| 11/12/2012 11/12/12 | Pending | -- | -- | -- | |
| 11/02/2012 11/02/12 | For Sale | $235,000 | -- | $126 / Sq Ft |
We collect this data history from publicly available records. To have your information removed, we recommend requesting removal directly through your county’s website.
| Year | Tax Paid | Tax Assessment Tax Assessment Total Assessment is a certain percentage of the fair market value that is determined by local assessors to be the total taxable value of land and additions on the property. | Land | Improvement |
|---|---|---|---|---|
| 2026 | $2,626 | $359,900 | $83,600 | $276,300 |
| 2025 | -- | $359,900 | $83,600 | $276,300 |
| 2024 | -- | $320,200 | $76,300 | $243,900 |
| 2023 | $2,501 | $320,200 | $76,300 | $243,900 |
| 2021 | $1,269 | $263,100 | $65,300 | $197,800 |
| 2020 | $2,065 | $257,200 | $65,300 | $191,900 |
| 2019 | $2,101 | $240,100 | $59,400 | $180,700 |
| 2018 | $2,020 | $230,700 | $59,400 | $171,300 |
| 2017 | $2,023 | $230,700 | $59,400 | $171,300 |
| 2016 | $2,027 | $231,500 | $62,000 | $169,500 |
| 2014 | $967 | $231,500 | $62,000 | $169,500 |
JC
Seller's Agent in 2021
Jake Chappell
Prince George Realty
TL
Seller Co-Listing Agent in 2021
Terra Lofton
Prince George Realty
Buyer's Agent in 2021
Matthew Henry
KW Metro Center
(804) 655-1060
114 Total Sales
DM
Seller's Agent in 2013
Diana Morgan Bradley
Keller Williams Coastal VA
Buyer's Agent in 2013
Carla Mayes
Harris & Assoc, Inc
(804) 720-9379
3 in this area
239 Total Sales
Source: Central Virginia Regional MLS
MLS Number: 2034212
APN: 570-08-00-010-0
Disclaimer: Certain information contained herein is derived from information provided by parties other than Homes.com. All information provided is deemed reliable, but is not guaranteed to be accurate and should be independently verified.
All or a portion of th multiple Listing information is provided by the Central Virginia Regional Multiple Listing Service, LLC, from a copyrighted compilation of Listing s. All CVR MLS information provided is deemed reliable but is not guaranteed accurate. The compilation of Listings and each individual Listing are ©2026 Central Virginia Regional Multiple Listing Service, LLC. All rights reserved.
Ask me questions while you tour the home.