
Seller's Agent in 2026
Rebecca Schwab
NextHome Unlimited
(785) 479-1920
123 Total Sales
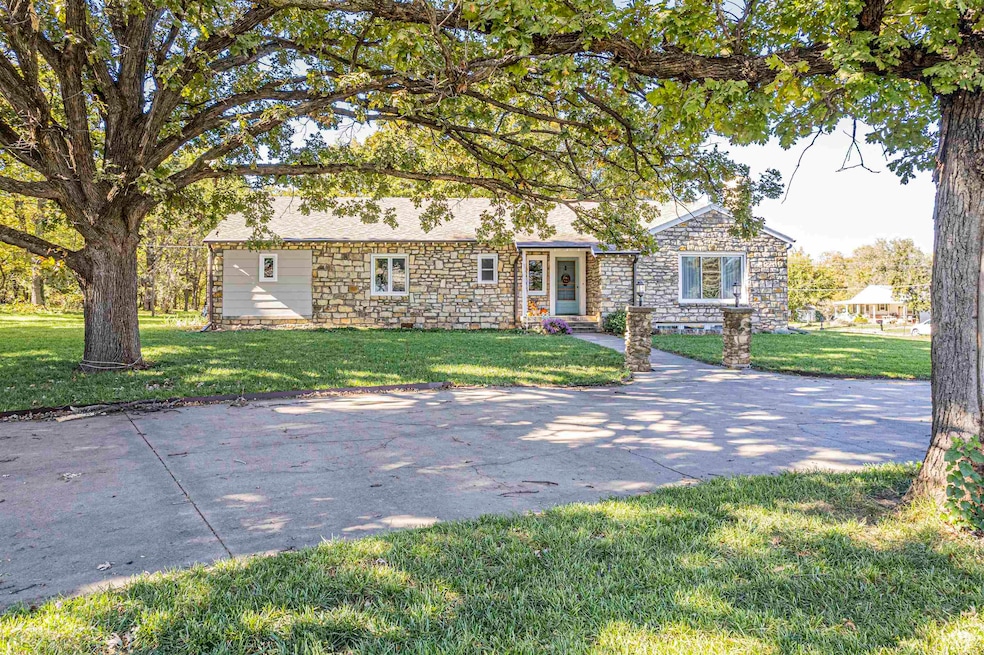
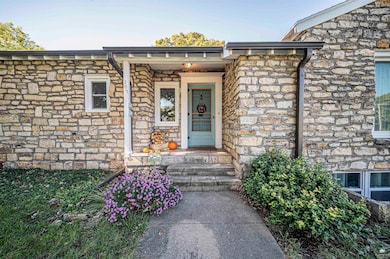
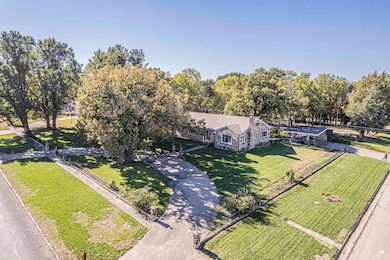


NEW PRICE – Motivated sellers! Stunning limestone home on 1.19 acres featuring quality craftsmanship, slate-tiled foyer, hardwood floors, and a wood-burning fireplace with built-ins. Updated kitchen with birch cabinets, granite countertops, and excellent storage. Spacious master suite with private bath and two walk-in closets. Major updates include New water softener, replacement windows, updated baths and sunroom, new gas boiler, 2021 AC, and 2022 roof. Partially finished basement offers family room space plus laundry/mechanical area. Beautifully landscaped yard with well for watering, shed, stone outbuilding, 2-car carport, and circular drive in a peaceful small-town setting.
Last Agent to Sell the Property
NextHome Unlimited License #BR00054984 Listed on: 11/04/2025
Last Buyer's Agent
Non Member
NON-MEMBER OFFICE
We collect this data history from publicly available records. To have your information removed, we recommend requesting removal directly through your county’s website.
| Date | Event | Price | List to Sale | Price per Sq Ft |
|---|---|---|---|---|
| 06/16/2026 06/16/26 | Sold | -- | -- | -- |
| 05/29/2026 05/29/26 | Pending | -- | -- | -- |
| 05/03/2026 05/03/26 | For Sale | $294,900 | 0.0% | $117 / Sq Ft |
| 05/02/2026 05/02/26 | Off Market | -- | -- | -- |
| 04/29/2026 04/29/26 | Price Changed | $294,900 | -1.7% | $117 / Sq Ft |
| 03/27/2026 03/27/26 | Price Changed | $299,900 | -3.3% | $119 / Sq Ft |
| 02/23/2026 02/23/26 | Price Changed | $310,000 | -3.1% | $123 / Sq Ft |
| 02/02/2026 02/02/26 | Price Changed | $320,000 | -3.0% | $127 / Sq Ft |
| 12/30/2025 12/30/25 | Price Changed | $329,900 | -0.6% | $131 / Sq Ft |
| 11/04/2025 11/04/25 | For Sale | $332,000 | -- | $132 / Sq Ft |
We collect this data history from publicly available records. To have your information removed, we recommend requesting removal directly through your county’s website.
| Year | Tax Paid | Tax Assessment Tax Assessment Total Assessment is a certain percentage of the fair market value that is determined by local assessors to be the total taxable value of land and additions on the property. | Land | Improvement |
|---|---|---|---|---|
| 2026 | $4,469 | $32,059 | $1,763 | $30,296 |
| 2025 | $4,469 | $25,406 | $1,763 | $23,643 |
| 2024 | $4,376 | $24,196 | $1,763 | $22,433 |
| 2023 | $4,194 | $23,266 | $2,519 | $20,747 |
| 2022 | $3,808 | $20,960 | $3,094 | $17,866 |
| 2021 | $3,564 | $19,407 | $9,416 | $9,991 |
| 2020 | $3,304 | $18,138 | $5,529 | $12,609 |
| 2019 | $3,252 | $18,041 | $3,472 | $14,569 |
| 2018 | $3,166 | $18,224 | $2,585 | $15,639 |
| 2017 | $3,059 | $17,717 | $3,249 | $14,468 |
| 2016 | $3,029 | $17,777 | $1,241 | $16,536 |
| 2015 | -- | $18,713 | $3,646 | $15,067 |
| 2014 | -- | $18,484 | $3,646 | $14,838 |
Seller's Agent in 2026
Rebecca Schwab
NextHome Unlimited
(785) 479-1920
123 Total Sales
NM
Buyer's Agent in 2026
Non Member
NON-MEMBER OFFICE
Source: Flint Hills Association of REALTORS®
MLS Number: FHR20252935
APN: 104-20-0-40-16-001.00-0
Disclaimer: Certain information contained herein is derived from information provided by parties other than Homes.com. All information provided is deemed reliable, but is not guaranteed to be accurate and should be independently verified.
IDX information is provided exclusively for consumers' personal, non-commercial use and may not be used for any purpose other than to identify prospective properties consumers may be interested in purchasing.
Listing information is deemed reliable, but not guaranteed.
Listings courtesy of Flint Hills Association of REALTORS® as distributed by MLS GRID
Ask me questions while you tour the home.