
Nicholas Kuhn
H3 Capital Real Estate, Llc
(618) 386-5083
29 Total Sales
3 in O'Fallon
$180K - $445K Price Range

Estimated Value: $226,985
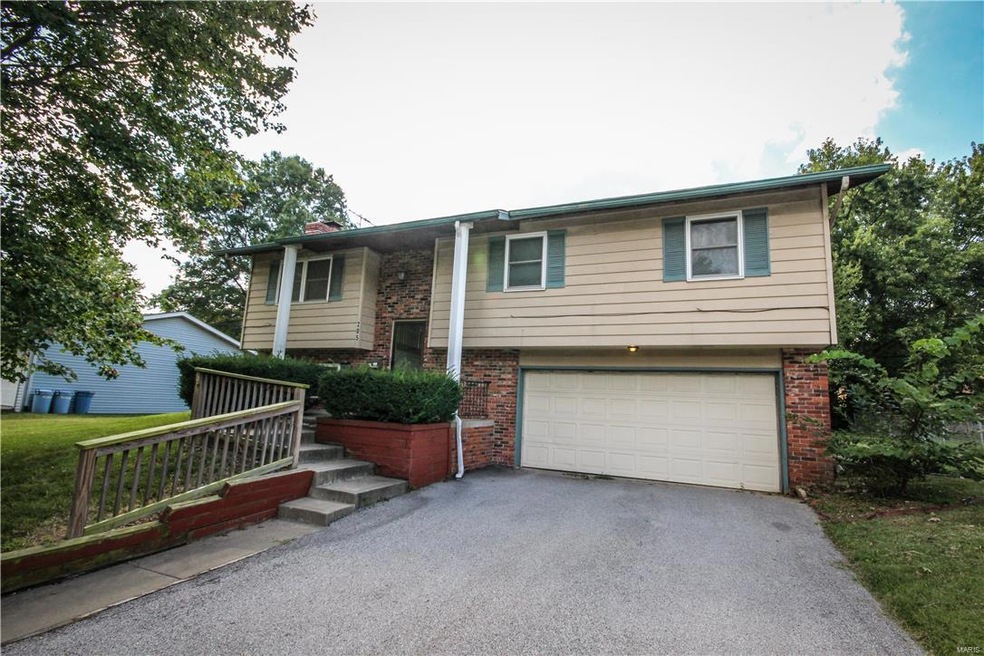
Great home with tons of space located in the O'Fallon School District! This bi-level home has a large kitchen with breakfast bar that opens to the dining room/living room combo. You can also access the backyard and oversized deck through the sliding glass doors off of the dining room. Main level also features a master bedroom with a large master bathroom, two extra bedrooms and a full bathroom. Downstairs you'll find a huge family room with a wood burning fireplace, a half bathroom/laundry room combo and an over-sized garage. Updates include brand new carpet throughout, new vinyl flooring in main level bathrooms and a new roof in February of 2017. Seller is offering a one year home warranty. Buyer to independently verify all information.
Last Agent to Sell the Property
RE/MAX Alliance License #475160151 Listed on: 09/08/2017
We collect this data history from publicly available records. To have your information removed, we recommend requesting removal directly through your county’s website.
Nicholas Kuhn
H3 Capital Real Estate, Llc
(618) 386-5083
29 Total Sales
3 in O'Fallon
$180K - $445K Price Range
Laura Wehnes
Keller Williams Realty St. Louis
(314) 626-8620
155 Total Sales
8 in O'Fallon
$240K - $580K Price Range
Reggie Resper
Brick Street Group
(618) 726-8772
183 Total Sales
31 in O'Fallon
$119K - $890K Price Range
Beverly Lacueva
Coldwell Banker Realty - Gundaker
(314) 866-9994
159 Total Sales
2 in O'Fallon
$276K - $350K Price Range
Vernon Korte
RE/MAX Alliance
(618) 851-1722
61 Total Sales
1 in O'Fallon
$24,000 Price
Terri Dalla Riva
Coldwell Banker Brown Realtors
(618) 726-8588
87 Total Sales
1 in O'Fallon
$480,000 Price
We collect this data history from publicly available records. To have your information removed, we recommend requesting removal directly through your county’s website.
| Date | Buyer | Sale Price | Title Company |
|---|---|---|---|
| $126,500 | Abstracts & Title Inc | ||
| Nichols Jason T | $142,000 | Town & Country Title Co | |
| Deatrick Stephen L | $130,000 | First County |
We collect this data history from publicly available records. To have your information removed, we recommend requesting removal directly through your county’s website.
| Date | Status | Borrower | Loan Amount |
|---|---|---|---|
| Open | $183,150 | ||
| Closed | Christ Curtis A | $119,589 | |
| Closed | Christ Curtis A | $124,208 | |
| Previous Owner | Nichols Jason T | $110,000 | |
| Previous Owner | Nichols Jason T | $113,600 | |
| Previous Owner | Deatrick Stephen L | $65,000 | |
| Previous Owner | Jenik Stanley H | $90,000 |
We collect this data history from publicly available records. To have your information removed, we recommend requesting removal directly through your county’s website.
| Date | Event | Price | List to Sale | Price per Sq Ft |
|---|---|---|---|---|
| 04/02/2018 04/02/18 | Sold | $126,500 | 0.0% | $78 / Sq Ft |
| 03/10/2018 03/10/18 | Off Market | $126,500 | -- | -- |
| 01/25/2018 01/25/18 | Price Changed | $129,000 | -7.2% | $79 / Sq Ft |
| 10/23/2017 10/23/17 | Price Changed | $139,000 | -4.1% | $86 / Sq Ft |
| 10/02/2017 10/02/17 | For Sale | $145,000 | 0.0% | $89 / Sq Ft |
| 09/19/2017 09/19/17 | Pending | -- | -- | -- |
| 09/08/2017 09/08/17 | For Sale | $145,000 | 0.0% | $89 / Sq Ft |
| 04/22/2016 04/22/16 | Rented | $1,100 | 0.0% | -- |
| 04/01/2016 04/01/16 | For Rent | $1,100 | -- | -- |
We collect this data history from publicly available records. To have your information removed, we recommend requesting removal directly through your county’s website.
| Year | Tax Paid | Tax Assessment Tax Assessment Total Assessment is a certain percentage of the fair market value that is determined by local assessors to be the total taxable value of land and additions on the property. | Land | Improvement |
|---|---|---|---|---|
| 2024 | $3,825 | $52,468 | $6,606 | $45,862 |
| 2023 | $3,528 | $46,568 | $5,863 | $40,705 |
| 2022 | $3,337 | $42,813 | $5,390 | $37,423 |
| 2021 | $3,578 | $45,066 | $5,408 | $39,658 |
| 2020 | $3,554 | $42,659 | $5,119 | $37,540 |
| 2019 | $3,477 | $42,659 | $5,119 | $37,540 |
| 2018 | $3,388 | $41,420 | $4,970 | $36,450 |
| 2017 | $3,539 | $41,716 | $5,183 | $36,533 |
| 2016 | $3,529 | $40,742 | $5,062 | $35,680 |
| 2014 | $3,269 | $40,270 | $5,003 | $35,267 |
| 2013 | $2,465 | $26,870 | $4,926 | $21,944 |
Seller's Agent in 2018
Jamie Nishwitz
RE/MAX
(314) 313-1578
22 Total Sales
Buyer's Agent in 2018
Cheyenne Hughes
RE/MAX Preferred
(618) 207-0085
58 Total Sales
CM
Seller's Agent in 2016
Christopher Mendola
Christone Enterprises, Inc.
(618) 624-2502
Source: MARIS MLS
MLS Number: MIS17072296
APN: 04-29.0-407-010
Disclaimer: Certain information contained herein is derived from information provided by parties other than Homes.com. All information provided is deemed reliable, but is not guaranteed to be accurate and should be independently verified.
All data is obtained from various sources and may not have been verified by broker or MLS GRID. Supplied Open House Information is subject to change without notice. All information should be independently reviewed and verified for accuracy. Properties may or may not be listed by the office/agent presenting the information. Some IDX listings have been excluded from this website.
Listings courtesy of MARIS MLS as distributed by MLS GRID.
Based on information submitted to the MLS GRID
Ask me questions while you tour the home.