
Jeffrey Cayton
DeLex Realty
(623) 663-3694
106 Total Sales
1 in Province
$440,000 Price



Estimated Value: $295,000 - $305,000
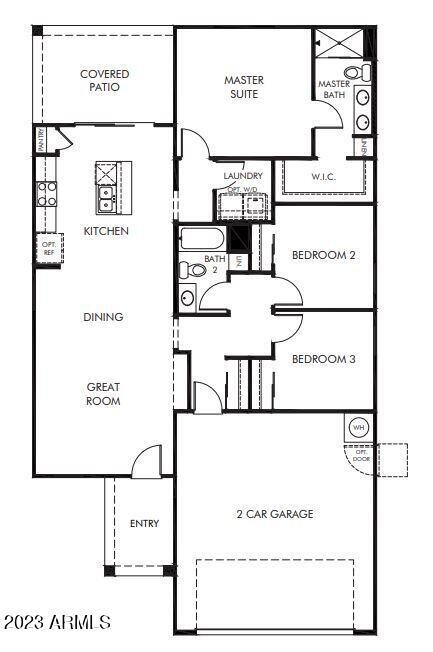
Brand new, energy-efficient home available by Apr 2024! The covered patio just off the kitchen is a great place to enjoy your morning coffee. Pebble cabinets with white-toned quartz countertops, large grey tile flooring with darker gray carpet in our Balanced package. A new phase is now selling at The Preserve at Province. Spend mornings on the putting green and afternoons next to the resort-style pool in this 55+ gated community. Residents enjoy 50 acres of stocked lakes and 125 acres of greenbelts along with various amenities. Groundbreaking energy efficiency is also built seamlessly into every home so you can spend less on utility bills and more on the things that matter most. Each of our homes is built with innovative, energy-efficient features designed to help you enjoy more savings.
Last Agent to Sell the Property
Meritage Homes of Arizona, Inc License #BR549667000 Listed on: 10/30/2023
We collect this data history from publicly available records. To have your information removed, we recommend requesting removal directly through your county’s website.
Jeffrey Cayton
DeLex Realty
(623) 663-3694
106 Total Sales
1 in Province
$440,000 Price
Charlene Bare
HomeSmart
(877) 764-8862
87 Total Sales
1 in Province
$344,900 Price
Melissa Calhoun
JPAR Vantage
(623) 400-6744
32 Total Sales
1 in Province
$293,000 Price
Adam Leach
DeLex Realty
(833) 432-4124
21 Total Sales
1 in Province
$359,990 Price
Magdalena Butz
The Maricopa Real Estate Company
(520) 666-9808
98 Total Sales
7 in Province
$275K - $667K Price Range
Dave Rosenfeld
RE/MAX Fine Properties
(623) 263-9965
37 Total Sales
1 in Province
$265,000 Price
We collect this data history from publicly available records. To have your information removed, we recommend requesting removal directly through your county’s website.
| Date | Buyer | Sale Price | Title Company |
|---|---|---|---|
| $325,000 | Carefree Title Agency Inc |
We collect this data history from publicly available records. To have your information removed, we recommend requesting removal directly through your county’s website.
| Date | Status | Borrower | Loan Amount |
|---|---|---|---|
| Open | $325,000 |
We collect this data history from publicly available records. To have your information removed, we recommend requesting removal directly through your county’s website.
| Date | Event | Price | List to Sale | Price per Sq Ft |
|---|---|---|---|---|
| 11/22/2024 11/22/24 | Sold | $325,000 | 0.0% | $244 / Sq Ft |
| 10/23/2024 10/23/24 | Pending | -- | -- | -- |
| 08/07/2024 08/07/24 | Price Changed | $325,000 | -2.1% | $244 / Sq Ft |
| 08/06/2024 08/06/24 | Price Changed | $331,840 | -1.5% | $249 / Sq Ft |
| 07/26/2024 07/26/24 | Price Changed | $336,840 | +1.2% | $253 / Sq Ft |
| 07/23/2024 07/23/24 | Price Changed | $332,960 | -2.6% | $250 / Sq Ft |
| 05/21/2024 05/21/24 | Price Changed | $341,840 | +2.7% | $256 / Sq Ft |
| 05/20/2024 05/20/24 | Price Changed | $332,840 | -2.6% | $250 / Sq Ft |
| 04/30/2024 04/30/24 | Price Changed | $341,840 | -0.6% | $256 / Sq Ft |
| 04/15/2024 04/15/24 | Price Changed | $343,840 | +0.1% | $258 / Sq Ft |
| 04/02/2024 04/02/24 | Price Changed | $343,380 | -1.7% | $258 / Sq Ft |
| 03/15/2024 03/15/24 | Price Changed | $349,380 | +0.6% | $262 / Sq Ft |
| 02/29/2024 02/29/24 | Price Changed | $347,380 | +0.9% | $261 / Sq Ft |
| 02/28/2024 02/28/24 | Price Changed | $344,290 | +0.9% | $258 / Sq Ft |
| 12/26/2023 12/26/23 | Price Changed | $341,290 | +2.4% | $256 / Sq Ft |
| 10/31/2023 10/31/23 | For Sale | $333,290 | -- | $250 / Sq Ft |
We collect this data history from publicly available records. To have your information removed, we recommend requesting removal directly through your county’s website.
| Year | Tax Paid | Tax Assessment Tax Assessment Total Assessment is a certain percentage of the fair market value that is determined by local assessors to be the total taxable value of land and additions on the property. | Land | Improvement |
|---|---|---|---|---|
| 2025 | $339 | -- | ||
| 2024 | $339 | -- |
JE
Seller's Agent in 2024
Joseph Elberts
Meritage Homes of Arizona, Inc
(480) 515-8100
243 in this area
4,471 Total Sales
Buyer's Agent in 2024
Blanca Melgoza
HomeSmart
(602) 299-0410
1 in this area
9 Total Sales
BO
Buyer's Agent in 2024
Blanca Olivo
eXp Realty
Source: Arizona Regional Multiple Listing Service (ARMLS)
MLS Number: 6624486
APN: 512-11-961
Disclaimer: Certain information contained herein is derived from information provided by parties other than Homes.com. All information provided is deemed reliable, but is not guaranteed to be accurate and should be independently verified.
All information should be verified by the recipient and none is guaranteed as accurate by ARMLS
Listing Information presented by local MLS brokerage: Ten-X, local REALTOR®- Arlene Richardson - (888)-952-6393
Ask me questions while you tour the home.