
Nick Smith
Coldwell Banker Hearthside-Allentown
(484) 246-7713
446 Total Sales
4 in South Bethlehem
$197K - $650K Price Range




Estimated Value: $1,122,124
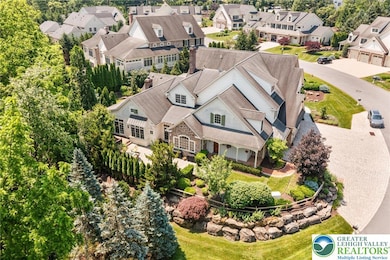
Welcome to Stever Mills—a unique enclave of upscale carriage homes just minutes from Saucon Valley Country Club and Lehigh University. This custom-built residence is rich in architectural detail, featuring extensive millwork, transom windows, crown molding, and gleaming hardwood floors throughout. The gourmet kitchen boasts a wood-top island, built-in appliances, and flows seamlessly into the open dining area and dramatic great room with a floor-to-ceiling stone fireplace. French doors lead to a spectacular sunroom with brick flooring and a stone accent wall—perfect for year-round enjoyment. A richly finished office (originally the dining room) with custom built-ins and barn door adds function and charm. The first-floor primary suite offers luxury and privacy, complete with spa-like bath and generous closet space. Upstairs you'll find spacious secondary bedrooms and beautifully updated baths. The finished basement is a showstopper—featuring a home gym, sauna, rec space, and stylish full bath. Bonus rooms, walk-in laundry, equipped for an elevator and a lush private outdoor space add to the appeal. Set in a coveted location near fine dining, shopping, and major routes, this home delivers timeless elegance and modern comfort in one stunning package. *BUY WITH CONFIDENCE—PRE-LISTING HOME INSPECTION AVAILABLE * 3D MATTERPORT W/ FLOOR PLAN AVAILABLE, TOO*
Last Agent to Sell the Property
RE/MAX Real Estate License #AB066618 Listed on: 06/19/2025
We collect this data history from publicly available records. To have your information removed, we recommend requesting removal directly through your county’s website.
Nick Smith
Coldwell Banker Hearthside-Allentown
(484) 246-7713
446 Total Sales
4 in South Bethlehem
$197K - $650K Price Range
Howard Schaeffer
RE/MAX Real Estate-Allentown
(484) 742-3993
263 Total Sales
3 in South Bethlehem
$113K - $307K Price Range
Michael Dorney
Weichert Realtors
(484) 623-9933
105 Total Sales
1 in South Bethlehem
$261,000 Price
Rob McCann
Assist 2 Sell Buyers & Sellers Realty, LLC
(484) 666-0294
332 Total Sales
4 in South Bethlehem
$175K - $300K Price Range
Heather Schierloh
Real of Pennsylvania
(272) 213-3099
245 Total Sales
1 in South Bethlehem
$130,000 Price
Eric Smedley
Weichert Realtors
(484) 591-4078
16 Total Sales
2 in South Bethlehem
$122K - $185K Price Range
We collect this data history from publicly available records. To have your information removed, we recommend requesting removal directly through your county’s website.
| Date | Buyer | Sale Price | Title Company |
|---|---|---|---|
| $1,080,000 | Trident Land Transfer | ||
| Koval Matthew S | $727,000 | None Available |
We collect this data history from publicly available records. To have your information removed, we recommend requesting removal directly through your county’s website.
| Date | Status | Borrower | Loan Amount |
|---|---|---|---|
| Previous Owner | $727,000 | ||
| Closed | Dilorio Emil J | $688,000 | |
| Closed | Dilorio Emil J | $129,000 |
We collect this data history from publicly available records. To have your information removed, we recommend requesting removal directly through your county’s website.
| Date | Event | Price | List to Sale | Price per Sq Ft | Prior Sale |
|---|---|---|---|---|---|
| 09/30/2025 09/30/25 | Sold | $1,080,000 | -6.1% | $204 / Sq Ft | |
| 08/10/2025 08/10/25 | Off Market | $1,150,000 | -- | -- | |
| 08/07/2025 08/07/25 | Pending | -- | -- | -- | |
| 06/21/2025 06/21/25 | For Sale | $1,150,000 | +58.2% | $217 / Sq Ft | |
| 06/21/2016 06/21/16 | Sold | $727,000 | -3.1% | $192 / Sq Ft | View Prior Sale |
| 04/05/2016 04/05/16 | Pending | -- | -- | -- | |
| 03/21/2016 03/21/16 | For Sale | $750,000 | -- | $198 / Sq Ft |
We collect this data history from publicly available records. To have your information removed, we recommend requesting removal directly through your county’s website.
| Year | Tax Paid | Tax Assessment Tax Assessment Total Assessment is a certain percentage of the fair market value that is determined by local assessors to be the total taxable value of land and additions on the property. | Land | Improvement |
|---|---|---|---|---|
| 2026 | $2,105 | $194,900 | $24,800 | $170,100 |
| 2025 | $2,105 | $194,900 | $24,800 | $170,100 |
| 2024 | $17,227 | $194,900 | $24,800 | $170,100 |
| 2023 | $17,227 | $194,900 | $24,800 | $170,100 |
| 2022 | $17,093 | $194,900 | $24,800 | $170,100 |
| 2021 | $16,978 | $194,900 | $24,800 | $170,100 |
| 2020 | $16,816 | $194,900 | $24,800 | $170,100 |
| 2019 | $14,911 | $194,900 | $24,800 | $170,100 |
| 2018 | $14,548 | $173,400 | $24,800 | $148,600 |
| 2017 | $14,375 | $173,400 | $24,800 | $148,600 |
| 2016 | -- | $173,400 | $24,800 | $148,600 |
| 2015 | -- | $173,400 | $24,800 | $148,600 |
| 2014 | -- | $173,400 | $24,800 | $148,600 |
Seller's Agent in 2025
Creighton Faust
RE/MAX
(610) 349-8482
2 in this area
375 Total Sales
Buyer's Agent in 2025
marci carter
BHHS Fox & Roach
(610) 392-6707
1 in this area
13 Total Sales
Seller's Agent in 2016
Steve & Sandy Camarano
BHHS Fox & Roach
(610) 737-9916
1 in this area
66 Total Sales
SC
Seller Co-Listing Agent in 2016
Steve Camarano
BHHS Fox & Roach
Source: Greater Lehigh Valley REALTORS®
MLS Number: 759009
APN: Q7 8 6-1 0204
Disclaimer: Certain information contained herein is derived from information provided by parties other than Homes.com. All information provided is deemed reliable, but is not guaranteed to be accurate and should be independently verified.
IDX information is provided exclusively for personal, non-commercial use, and may not be used for any purpose other than to identify prospective properties consumers may be interested in purchasing.
Information is deemed reliable but not guaranteed.
Ask me questions while you tour the home.