NOT LISTED FOR SALE

2051 White Oak Dr Hollister, CA 95023

Estimated Value: $735,000 - $755,974

2 Beds
2 Baths
1,730 Sq Ft
$430/Sq Ft Est. Value

Sale Details

Date Sold: September 19, 2025

Last sale price $730,000 $422 Per Sq Ft

Est. 4% increase in value since last sale

Current estimated payment $4,956 / mo

53 Days on Market

Highlights

  • Fitness Center
  • Active Adult
  • Clubhouse
  • Heated Pool
  • Solar Power System
  • Planned Social Activities

About This Home

As of September 2025

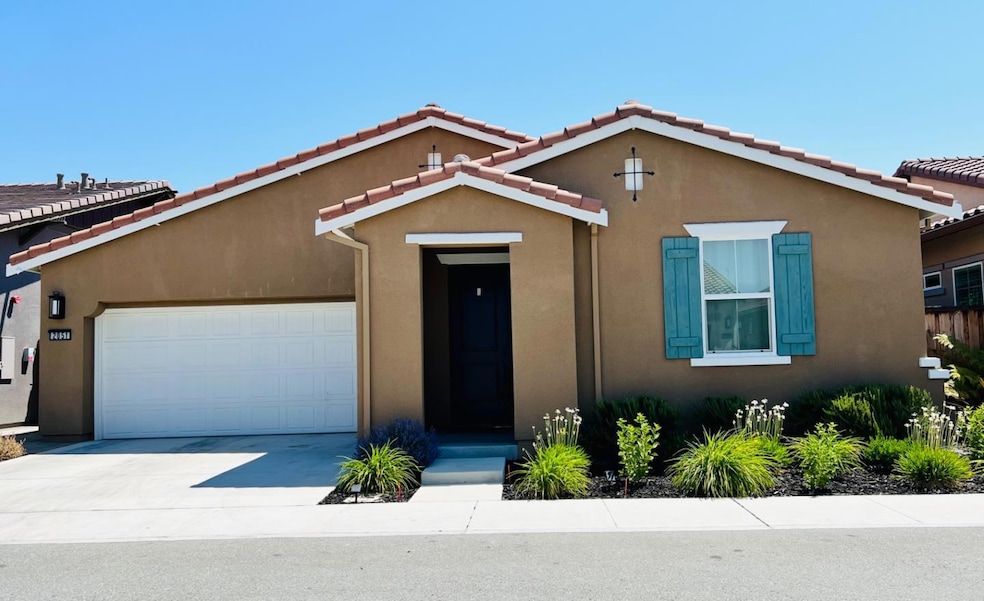
Welcome to Twin Oaks Hollister! An active adult 55+ gated community for safety, security and privacy! This 3-year old home boasts 1,730 sq. ft. of living space with 2 spacious bedrooms, 2 bathrooms and an office or den! Lot is approximately 4,100 sq. ft. with improved, cemented, paved b-b-q area and walkways around the backyard! Home owners can enjoy the Cannery Club with fitness center, heated pool, bocce and pickle ball courts, demonstration kitchen, lounge and concierge, including planned activities! A Must See !!! Wonderful, friendly neighbors! Home is located close to shops, restaurants, medical offices and easy access to main roads, highways. Close distance to downtown Hollister and less than an hour to Monterey! Motivated sellers! A must see!

Last Agent to Sell the Property

Bobby Balagot

Genesis Homes & Associates License #01124287 Listed on: 06/30/2025

Last Buyer's Agent

Lynn Shaffer

LUX Real Estate License #01787791

Home Details

Home Type

  • Single Family

Year Built

  • Built in 2022

Lot Details

  • 4,103 Sq Ft Lot
  • Grass Covered Lot
  • Back Yard Fenced
  • Zoning described as R1

Parking

  • 2 Car Attached Garage
  • Electric Vehicle Home Charger
  • Guest Parking

Home Design

  • Mediterranean Architecture
  • Slab Foundation
  • Tile Roof

Interior Spaces

  • 1,730 Sq Ft Home
  • High Ceiling
  • Double Pane Windows
  • Family or Dining Combination
  • Den
  • Fire Sprinkler System

Kitchen

  • Open to Family Room
  • Breakfast Bar
  • Built-In Oven
  • Gas Oven
  • Gas Cooktop
  • ENERGY STAR Qualified Appliances
  • Kitchen Island
  • Disposal

Flooring

  • Carpet
  • Laminate
  • Tile

Bedrooms and Bathrooms

  • 2 Bedrooms
  • Walk-In Closet
  • 2 Full Bathrooms

Laundry

  • Laundry Room
  • Electric Dryer Hookup

Eco-Friendly Details

  • Energy-Efficient HVAC
  • ENERGY STAR/CFL/LED Lights
  • Solar Power System
  • Solar owned by seller

Pool

  • Heated Pool
  • Spa

Outdoor Features

  • Barbecue Area

Utilities

  • Forced Air Heating and Cooling System
  • Separate Meters
  • Individual Gas Meter
  • Tankless Water Heater

Listing and Financial Details

  • Assessor Parcel Number 057-770-022-000

Community Details

Overview

  • Active Adult
  • Property has a Home Owners Association
  • Association fees include management fee, pool spa or tennis, common area electricity, maintenance - road, common area gas, maintenance - common area
  • Twin Oaks Association
  • Built by Twin Oaks

Amenities

  • Community Barbecue Grill
  • Sauna
  • Clubhouse
  • Planned Social Activities

Recreation

  • Fitness Center
  • Community Pool

Home Details

Home Type

Single Family

Year Built

Built in 2022

Lot Details

4,103 Sq Ft Lot

Parking

2

Listing Details

  • Subclass: Single Family Home
  • Style: Mediterranean
  • Restrictions: Pets - Number Restrictions, Pets - Restrictions, Pets - Allowed, Pets - Cats Permitted, Senior Community (55+), Pets - Dogs Permitted
  • Listing Class: Residential
  • Min Numberof Unitsin Complex: 168
  • Structure Sq Ft: 1730
  • Complex Name: Twin Oaks
  • Year Built: 2022
  • Zoning Description: R1
  • Special Features: None
  • Property Sub Type: Detached

Interior Features

  • Family Room: Kitchen / Family Room Combo
  • Dining Room: Breakfast Bar, Dining Area in Family Room
  • Kitchen: Island with Sink, Cooktop - Gas, Garbage Disposal, Island, Oven - Built-In, Pantry, Oven Range - Gas, Oven Range - Built-In, Oven Range
  • Living Sq Ft: 1730
  • Security: Fire System - Sprinkler
  • Bedrooms: Walk-in Closet
  • Laundry: Electricity Hookup (110V), Electricity Hookup (220V), In Utility Room, Inside
  • Flooring: Laminate, Tile, Carpet
  • Additional Rooms: Den / Study / Office, Laundry Room
  • Full Bathrooms: 2
  • Total Bedrooms: 2

Exterior Features

  • Foundation: Concrete Slab
  • Pool Description: Pool - Heated, Spa / Hot Tub, Community Facility
  • Roof: Tile
  • Yard/Grounds: Back Yard, Fenced, BBQ Area, Low Maintenance
  • Pool: Yes
  • Fencing: Wood, Fenced Back, Fenced

Garage/Parking

  • Garage Spaces: 2
  • Garage Parking Features: Attached Garage, Guest / Visitor Parking
  • Electric Vehicle Hookup Type: Electric Vehicle Hookup Level 2 (240 volts)

Utilities

  • Cooling System: Central AC
  • Heating System: Central Forced Air
  • Sewer/Septic System: Sewer - Public

Condo/Co-op/Association

  • HOA Fees: 342
  • HOA Amenities: Club House, Gym / Exercise Facility, Organized Activities, BBQ Area, Community Pool, Sauna / Spa / Hot Tub
  • Association Fees Include: Management Fee, Pool, Spa, or Tennis, Common Area Electricity, Maintenance - Road, Common Area Gas, Maintenance - Common Area
  • H O A Name Text: Twin Oaks
  • H O A Exist: Yes

Association/Amenities

  • Amenities Miscellaneous: Walk-in Closet, High Ceiling

Lot Info

  • Parcel Number: 057-770-022-000
  • Lot Acres: 0.0942
  • Lot Size Area Minimum Units: Square Feet
  • Minimum Lot Size: 4105.00
  • Lot Size Area Maximum Units: Square Feet
  • Maximum Lot Size: 4105.00

Green Features

  • Energy Features: Solar Power, Energy Star Appliances, Tankless Water Heater, Energy Star HVAC, Energy Star Lighting, Double Pane Windows

Multi Family

  • Utilities: Solar Panels - Owned, Individual Electric Meters, Individual Gas Meters

MLS Schools

  • High School District Text: San Benito High

Ownership History

We collect this data history from publicly available records. To have your information removed, we recommend requesting removal directly through your county’s website.

Date Name Owned For Owner Type

Purchase Details

Listed on
Jun 30, 2025
Closed on
Sep 14, 2025
Sold by
Bought by
Seller's Agent
Bobby Balagot
Genesis Homes & Associates
Buyer's Agent
Lynn Shaffer
LUX Real Estate
List Price
$749,950
Sold Price
$730,000
Premium/Discount to List
-$19,950
-2.66%
Views
25
Current Estimated Value
$758,640

Home Financials for this Owner

Home Financials are based on the most recent Mortgage that was taken out on this home.
Estimated Appreciation
$28,640
Avg. Annual Appreciation
2.32%

Purchase Details

Closed on
Oct 7, 2022
Sold by
Bought by

Home Financials for this Owner

Home Financials are based on the most recent Mortgage that was taken out on this home.
Original Mortgage
$738,995
Interest Rate
0.0589%
Mortgage Type
VA

Purchase Details

Closed on
Dec 12, 2018
Sold by
Bought by

Home Financials for this Owner

Home Financials are based on the most recent Mortgage that was taken out on this home.
Original Mortgage
$9,625,000
Interest Rate
0.049%
Mortgage Type
Purchase Money Mortgage
Source: Public Records

Range of Values:

--
Value Increase
--
Percent Increase
--
Adjusted for Inflation
Collateral Analytics

Collateral Analytics Collateral Analytics AVMs (Automated Valuation Model) employ a number of statistical approaches combined with neighborhood-specific comparable selection guarantees the most up-to-date and precise valuations.

Not Available

Collateral Analytics does not have data for the current month. Please view the chart for historical values.

ICE

ICE Mortgage Technology ICE Mortgage Technology’s AVM (Automated Valuation Model) is a state-of-the-art online residential property valuation tool that provides a quick and accurate estimate of the value of almost any home in the U.S.

Not Available

ICE Mortgage Technology does not have data for the current month. Please view the chart for historical values.

First American

First American First American Data & Analytics’ next-generation AVM combines unrivaled data assets with a blended ensemble of valuation models to produce highly accurate, reliable valuations you can trust.

Not Available

First American does not have data for the current month. Please view the chart for historical values.

Quantarium

Quantarium Quantarium’s valuation service, repeatedly proven the industry’s most accurate and comprehensive, is supercharged with a self-learning and auto-tuning AI engine that continually becomes smarter and more accurate as it processes daily inputs from the industry’s leading RE data lake.

Not Available

Quantarium does not have data for the current month. Please view the chart for historical values.

Average Value
Not Available
List Price
Sold Price
Create a Home Valuation Report for This Property
The Home Valuation Report is an in-depth analysis detailing your home's value as well as a comparison with similar homes in the area

Home Values in the Area

Source: Public Records

Average Home Value in this Area


Source: Public Records

Purchase History

We collect this data history from publicly available records. To have your information removed, we recommend requesting removal directly through your county’s website.

Date Buyer Sale Price Title Company
$730,000 Old Republic Title
$791,500 First American Title
$4,412,500 First American Title Co
Source: Public Records

Mortgage History

We collect this data history from publicly available records. To have your information removed, we recommend requesting removal directly through your county’s website.

Date Status Borrower Loan Amount
Closed $738,995
Closed $3,605,000
Closed $9,625,000
Source: Public Records

Property History

We collect this data history from publicly available records. To have your information removed, we recommend requesting removal directly through your county’s website.

Date Event Price List to Sale Price per Sq Ft
09/19/2025 09/19/25 Sold $730,000 -2.7% $422 / Sq Ft
08/22/2025 08/22/25 Pending -- -- --
06/30/2025 06/30/25 For Sale $749,950 -- $433 / Sq Ft
Source: MLSListings

Tax History

We collect this data history from publicly available records. To have your information removed, we recommend requesting removal directly through your county’s website.

Year Tax Paid Tax Assessment Tax Assessment Total Assessment is a certain percentage of the fair market value that is determined by local assessors to be the total taxable value of land and additions on the property. Land Improvement
2025 $10,298 $811,199 $260,100 $551,099
2023 $10,298 $779,700 $250,000 $529,700
2022 $1,097 $68,906 $68,906 $0
2021 $957 $67,555 $67,555 $0
2020 $960 $66,863 $66,863 $0
2019 $933 $65,552 $65,552 $0
2018 $341 $23,452 $23,452 $0
Source: Public Records

Agents Affiliated with this Home

  • Section Image
  • Section Image
See All Agents

Map

Source: MLSListings

MLS Number: ML82010429

MLSListings

APN: 057770022000000

Your Personal Tour Guide

Ask me questions while you tour the home.