Section Image
$275,990
SOLD OCT 24, 2025
Last list price
Verified Move-In Ready Home Verified badge confirms data from builder

20522 Pascal Dr New Caney, TX 77357

Porters Mill
Total Views 479
4 Beds
2 Baths
1,750 Sq Ft
$158 Price per Sq Ft

Highlights

  • New Construction
  • Community Playground
  • 1-Story Property
  • Community Pool

About This Home

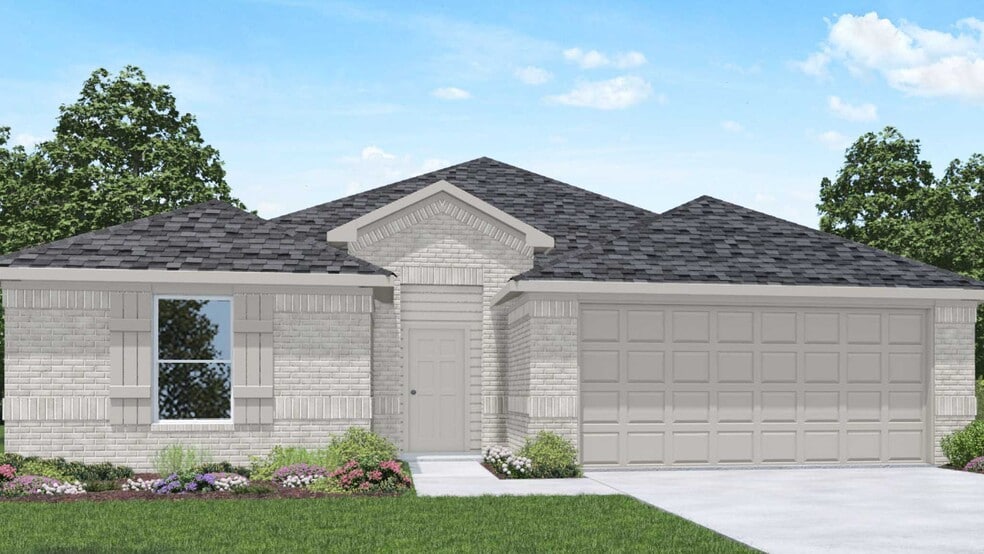
It is our pleasure to welcome you to 20522 Pascal Drive located in the Porters Mill community! This single-story house spans 1,750 square feet and features four bedrooms, two bathrooms, and a three-car garage. Let's take a closer look into what comfort this home provides... Upon entering this home, you will notice the two secondary bedrooms with the secondary bathroom. The two secondary bedrooms each have carpet flooring and have access to the secondary bathroom. The secondary bathroom has vinyl flooring, a double sink, and a tile tub. Adjacent to the secondary bathroom is a linen closet. Continuing through the house, you will find the utility room and another secondary bedroom. The utility room is in perfect proximity to the other bedrooms of the house and has vinyl flooring. The utility room has space for a washer and dryer, and adjacent to this room is the secondary bedroom, which has carpet flooring. Venturing forward, you will find the family room, dining room, and L-shaped kitchen. This is an open concept living and dining space, making it perfect for hosting dinners for family or friends. The vinyl floors of this section of the house along with the large windows give the house a beautiful and comforting air. The kitchen has stainless-steel appliances, a tall pantry, and a kitchen island. Sitting adjacent to the dining room is the primary bedroom, finished with carpet flooring and two large windows opening to the backyard. The primary bedroom opens to the primary bathroom, which is complete with a double sink, vinyl floors, a standing shower with a glass door, a tile tub, and a separate toilet room. The primary bathroom leads to the walk-in closet, which has carpet floors. Exiting the home through the back patio, which is equipped with overhead lights and space to relax, you can enjoy Mother Nature in the spacious backyard. You will love this home for the comfort and hospitality it provides! Call for a tour today!

Home Details

Home Type

  • Single Family

Year Built

  • Built in 2025 | New Construction
  • Expected Delivery October 2025

Lot Details

  • Minimum 5,502 Sq Ft Lot
  • Minimum 45 Ft Wide Lot

Parking

  • 2 Car Garage

Interior Spaces

  • 1-Story Property

Bedrooms and Bathrooms

  • 4 Bedrooms
  • 2 Full Bathrooms

Community Details

Overview

  • Property has a Home Owners Association

Recreation

  • Community Playground
  • Community Pool

Home Details

Home Type

Single Family

Year Built

Built in 2025 | New Construction

Lot Details

5,502 Sq Ft Lot

Parking

2

Listing Details

  • Property Sub Type: Single Family Residence
  • Property Type: Residential Spec
  • Community Features: Community Pool, Community Playground
  • Standard Status: Closed
  • Subdivision Name: Porters Mill
  • Directions: From 99 Grand Pkwy (Toll Road) and Eastex Fwy Rd. Head North on Eastex Fwy Rd. On 2.1 Miles turn left on 1485 N. On 3.4 Miles turn left onto Gene Campbell Rd. Continue on Porters Mill Blvd. Drive to Woodpecker Trl. Turn left onto Porters Mill Blvd. Turn left at the 1st cross street onto Woodpecker Trl.
  • Is New Construction?: Yes
  • PlanUrl: https://www.drhorton.com/texas/houston/new-caney/porters-mill/floor-plans/e40h
  • PlanType: Residential
  • Community Description: Discover the perfect blend of peaceful country living and modern-day convenience at Porters Mill, a thoughtfully designed D.R. Horton community nestled in the heart of New Caney, Texas. Surrounded by open skies and natural charm, Porters Mill offers a refreshing retreat from the hustle and bustle—without sacrificing access to everything you need. Ideally located just minutes from Highway 59 with seamless connectivity to the Grand Parkway (99), residents enjoy effortless commutes to nearby employment centers, shopping, dining, and entertainment. Whether you're heading into Houston or exploring the surrounding areas, Porters Mill puts you in a prime location to stay connected while enjoying a more relaxed pace of life. Just a short drive away, Valley Ranch Town Center serves as your go-to destination for everyday convenience and elevated experiences. Spend your weekends exploring award-winning restaurants, catching live music, browsing unique local boutiques, or enjoying family-friendly attractions that bring the community together. From casual outings to vibrant nightlife, everything you’re looking for is right at your fingertips. At the heart of Porters Mill lies a welcoming amenity center designed to foster connection, relaxation, and memorable moments. It’s a place where neighbors become friends, gatherings come to life, and a true sense of belonging is built. Whether you're enjoying time outdoors, attending community events, or simply unwinding in your surroundings, Porters Mill offers a lifestyle that feels both comfortable and connected. With beautifully crafted homes, a convenient location, and an inviting community atmosphere, Porters Mill is more than a place to live—it’s a place to call home.
  • Special Features: NewHome

Interior Features

  • Full Bathrooms: 2
  • Total Bedrooms: 4
  • Stories: 1

Exterior Features

  • Builder Name: D.R. Horton - Houston North

Garage/Parking

  • Garage Spaces: 2

Condo/Co-op/Association

  • HOA: True

Lot Info

  • Lot Size Acres: 0.126300
  • Lot Size Sq Ft: 5501.628000
  • Lot Size Width: 45.000

Matterport 3D Tour

Community Map

Map

Other Move In Ready Homes in Porters Mill

  • 20197 Fermat Dr

    $267,990

    • 3 Beds
    • 2 Baths
    • 1,412 Sq Ft
    20197 Fermat Dr
    • 5,501 Sq Ft
    • Move in 7/15/26
    Section Image
  • 20218 Emmy Ln

    $264,990

    • 3 Beds
    • 2 Baths
    • 1,412 Sq Ft
    20218 Emmy Ln
    • 5,501 Sq Ft
    • Move in 7/29/26
    Section Image
  • 20235 Emmy Ln

    $254,990

    • 3 Beds
    • 2 Baths
    • 1,415 Sq Ft
    20235 Emmy Ln
    • 5,501 Sq Ft
    • Move in 6/18/26
    Section Image
  • 20024 Hilbert Rd

    $265,990

    • 3 Beds
    • 2 Baths
    • 1,415 Sq Ft
    20024 Hilbert Rd
    • 5,501 Sq Ft
    • Move in 7/1/26
    Section Image
  • 19964 Hilbert Rd

    $279,990

    • 5 Beds
    • 2.5 Baths
    • 1,892 Sq Ft
    19964 Hilbert Rd
    • 5,501 Sq Ft
    • Move in 8/7/26
    Section Image

About the Builder

D.R. Horton is a publicly traded residential homebuilding company engaged in the development, construction, and sale of single-family homes, townhomes, and related residential products across the United States. The company was founded in 1978 and has grown into one of the largest homebuilders in the country, operating through a network of regional and divisional offices that support localized land acquisition, construction, and sales activities. D.R. Horton’s operations span multiple housing segments, including entry-level, move-up, luxury, and active adult communities, allowing the company to address a broad range of buyer profiles. The company conducts its business through wholly owned subsidiaries and regional divisions that manage land development, vertical construction, and home sales within defined geographic markets. D.R. Horton also operates affiliated mortgage, title, and insurance services that support its residential transactions. Since 2002, D.R. Horton has consistently ranked as the largest homebuilder in the United States by homes closed. The company is publicly listed on the New York Stock Exchange under the ticker symbol DHI and continues to expand its presence in high-growth housing markets nationwide through controlled land positions and phased community development.
Section Image

Frequently Asked Questions

How many homes are planned at Porters Mill

How many floor plans are available at Porters Mill?

How many move-in ready homes are available at Porters Mill?

Your Personal Tour Guide

Ask me questions while you tour the home.