




BUILDER INCENTIVES
Total Views 172,090
3 - 4
Beds
2 - 3
Baths
1,677+
Sq Ft
$374K - $492K
Price Range
Available Homes
Move-In Ready
Plans
Highlights
- Golf Course Community
- Lazy River
- Outdoor Kitchen
- Fitness Center
- Yoga or Pilates Studio
- Fishing
About The Highlands - 45'
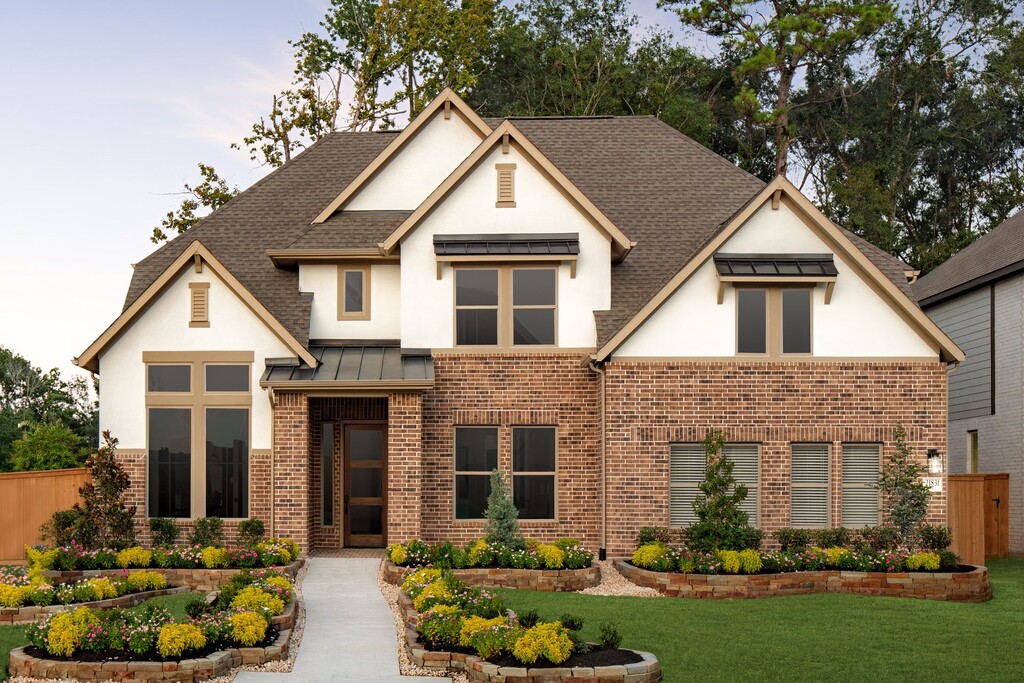
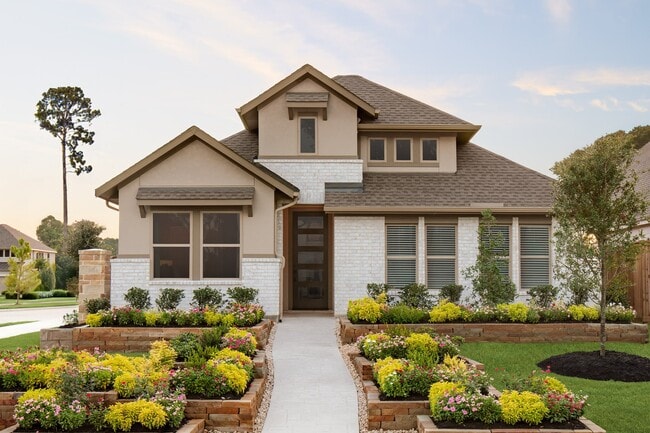
Elevate your family's way of life by relocating to The Highlands , the 2024 master-planned community of the year in the Houston area. Located in Montgomery County and developed by Caldwell Communities. Within this sprawling 2,300-acre enclave situated in the rapidly growing area of Porter, TX, Coventry Homes presents a range of exquisite Eco Smart designs. Conveniently positioned amidst The Woodlands, Spring, and New Caney, The Highlands presents a serene rural existence with effortless connectivity to key job hubs, shopping delights at The Woodlands Mall, live concerts at Cynthia Woods Mitchell Pavilion, and nature treks at Lake Houston Wilderness Park via Highway 59, the Grand Parkway, and Interstate 45. Residents will also enjoy a plethora of captivating community amenities. These include the chance to tee off on the semi-private golf course, leisurely drift along the lazy river, frolic in the water park, maintain fitness levels at the cutting-edge gymnasium, and much more. The community is enriched by its picturesque lakes, scenic hike-and-bike trails, recreational spaces, a resort-style swimming pool, and a variety of events orchestrated by a dedicated full-time lifestyle director. Distinguished schools within the New Caney Independent School District, such as Highlands Elementary School, Pine Valley Middle School, and Porter High School, promise to equip your children for a successful future. Embark on a journey of discovery at The Highlands and Coventry Homes, and commence your exciting new chapter of homeownership today.
Builder
Builder Incentives
Fixed interest rates on FHA, VA & USDA Loans. Offer valid for select homesites on loans closed on or before September 30th, 2026; see your builder representative for further details on expiration terms and available homesites.
Sales Office
Hours
| Monday - Thursday | 10:00 AM - 6:00 PM |
| Friday | 12:00 PM - 6:00 PM |
| Saturday | 10:00 AM - 6:00 PM |
| Sunday | 12:00 PM - 6:00 PM |
Office Address
21818 Jedediah Rd
Porter, TX 77365
Driving Directions
Move-In Ready
New construction homes available for immediate or near-term move in.
Plans
Choose your unit from one of these available plans.
Related Communities
Other homes built by Coventry Homes in The Highlands
Activity
Shares
3Favorites
23Standard Home Details
Home Type
- Single Family Detached Home
Year Built
- New Construction
Parking
- 2 - 3 Garage Spaces
HOA Fees
- $132/month
Interior Spaces
- 1,677 - 2,587 Sq Ft Home
- 1 - 2 Stories
- High Ceiling
Kitchen
- Gourmet Kitchen
- Stainless Steel Appliances
- Granite Countertops
Bedrooms and Bathrooms
- 3 - 4 Bedrooms
- Walk-In Closet
Additional Features
- ENERGY STAR Certified Homes
- Front Facing Garage
- Minimum 45 Ft Wide Lot
Community Details
Overview
- Active Adult
- Community Lake
- Pond in Community
- Greenbelt
Amenities
- Outdoor Kitchen
- Community Fire Pit
- Outdoor Fireplace
- Building Patio
- Clubhouse
- Community Kitchen
- Community Center
- Lounge
- Amenity Center
- Planned Social Activities
Recreation
- Golf Course Community
- Driving Range
- Yoga or Pilates Studio
- Tennis Courts
- Pickleball Courts
- Community Playground
- Fitness Center
- Lazy River
- Waterpark
- Lap or Exercise Community Pool
- Splash Pad
- Fishing
- Park
- Dog Park
- Event Lawn
- Recreational Area
- Hiking Trails
- Trails
Community Map
Map
Recently Sold Homes
Updated Sep 16, 2026
List Price Range
$360K - $963K
Homes For Sale
332
Average Home Value
$464,272
Median Lot Size
6,098 Sq Ft
% Renters
9%
Average Household Income
$158,215
% of College Grads
40.8%
Median Age
38
Average House Size
2,545 Sq Ft
% Commercial Property
1.0%
Transit
Area Factors
Somewhat bikeable
Bikeability
30
/ 100
Somewhat walkable
Walkability
20
/ 100
Source: Local Logic
Sources: Local Logic
Local Logic measures the walkability, access to public transit and bikeability of any address. CAP Index provides objective, accurate, and consistent data to help measure, compare, and mitigate crime risks.
Schools
Source:

GreatSchools:
The GreatSchools Rating helps parents compare schools within a state based on a variety of school quality indicators and provides a helpful picture of how effectively each school serves all of its students. Ratings are on a scale of 1 (below average) to 10 (above average) and can include test scores, college readiness, academic progress, advanced courses, equity, discipline and attendance data. We also advise parents to visit schools, consider other information on school performance and programs, and consider family needs as part of the school selection process.
View GreatSchools Rating Methodology
Disclaimer: Please note that this community may not be in these schools' attendance zones.
- 6th to 8th
- Public
- 9th to 12th
- Public
Parks in this Area
Lake Holcomb Park
10 min drive
Creekside Village Park and Pavilion
11 min drive
The Retreat Pool
13 min drive
Amber Forest Park
13 min drive
Bristol Lakes
13 min drive
Legends Run Pocket Park
14 min drive
Wright Landing Pavilion
14 min drive
Liberty Lake Park
16 min drive
- Baseball/Softball
- Grills
- Lake
Lexington Park
18 min drive
About the Builder
Coventry Homes has built more than 55,000 homes in the four major Texas markets – Houston, Dallas-Fort Worth, Austin and San Antonio – since 1988 and is consistently ranked among the nation's top homebuilders. The builder has a tradition of crafting stunning homes coupled with unparalleled functionality and livability. Adding to that excellence in craftsmanship is a reputation for flexibility to easily meet buyer needs, as well as a deep commitment to customer service, a pledge that consistently earns the company a 98 percent customer recommendation rating. Coventry Homes is a member of the Dream Finders Homes (DFH) family of builders.
Frequently Asked Questions
How many homes are planned at The Highlands - 45'
What are the HOA fees at The Highlands - 45'?
How many floor plans are available at The Highlands - 45'?
How many move-in ready homes are available at The Highlands - 45'?
Disclaimer: Certain information contained herein is derived from information provided by parties other than Homes.com. All information provided is deemed reliable, but is not guaranteed to be accurate and should be independently verified.

Builder
Nearby Homes
- Payton Plan at The Highlands
- Hampton Plan at The Highlands
- Bradford Plan at The Highlands
- Mirabelle Plan at The Highlands
- Gianna Plan at The Highlands
- Shenandoah Plan at The Highlands
- MacAlister Plan at The Highlands
- Acadia Plan at The Highlands
- Cayman Plan at The Highlands
- Oliver Plan at The Highlands
- Carmine Plan at The Highlands - 45'
- Alvin Plan at The Highlands - 45'
- Bradwell Plan at The Highlands - 45'
- Yorktown Plan at The Highlands - 45'
- Graford Plan at The Highlands - 45'
- Linden Plan at The Highlands - 45'
- Portland Plan at The Highlands - 45'
- Celina Plan at The Highlands - 45'
- Gunter Plan at The Highlands - 45'
- 2527W Plan at The Highlands - 45'
- 22857 Weser
- 22909 Ganges Ct
- 20240 Fm 1314 Rd
- 19388 Riverwalk Dr
- 19349 Elbe Dr
- 19353 Elbe Dr
- 0 Dogwood Ln Unit 83313232
- 22932 Moselle Dr
- 19131 Serpenteer Dr
- 19497 Mersey Dr
- TBD Rolling Hills Dr
- 19360 Cabango Dr
- 0 Lazy Ln Unit 65220256
- 17031 Little Oak Dr
- 2 TBD Farm To Market Road 1314
- 16 TBD Farm To Market Road 1314
- 12 FM Farm To Market Road 1314
- 6 Farm To Market Road 1314
- 9.9 Farm To Market Road 1314
- 0 Farm To Market Road 1314
- The Highlands
- The Highlands - 45'
- The Highlands - 60'
- The Highlands - 65'
- The Highlands - 60'
- The Highlands
- The Highlands - 50' - Encore Collection
- The Highlands - 60' - Encore Collection
- The Highlands
- The Highlands - Richmond and Woodbridge Collections
- The Highlands - 65'
- The Highlands - 75'
- The Highlands - 40'
- The Highlands
- The Highlands - Pinnacle Collection
- The Highlands
- The Highlands - 50'
- Maple Heights
- Woodson's Reserve - Rosewood Collection
- Woodson's Reserve - Cypress Collection
Your Personal Tour Guide
Ask me questions while you tour the home.