On the northern outskirts of Houston, The Highlands is an evolving, growing community of homes sitting right off Texas State Highway 99. Parts of the neighborhood are gated, and it also offers convenient access to interstates less than 10 miles away on either side. That proximity to the interstates appeals to commuters working in Houston, which is about 35 miles south. But despite being so close to major thoroughfares, those living in The Highlands appreciate the fact that the quiet residential streets allow for peaceful strolls on the area sidewalks. “It’s a very walkable area and a community where the people get to know each other, which is nice,” says Michael Brown, a broker associate with Berkshire Hathaway HomeServices. “That’s why my clients moved out there. It’s very outdoor-focused. The Highlands has one of the newest golf courses in the area, but also has access out to the river, which is rare.” The outdoor focus is exemplified by the Highland Pines Golf Club, situated within the neighborhood, which occupies much of the western side of The Highlands. Discovery Cove incorporates amenities like a lazy river for residents, and for actual river recreation, the West Fork of the San Jacinto River traces its way along The Highlands’ west side.
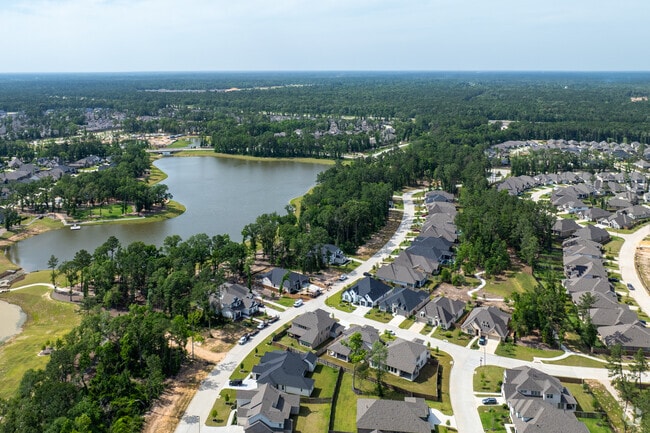
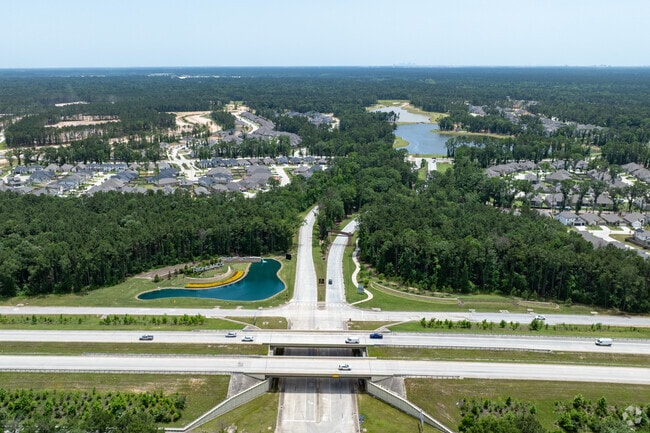
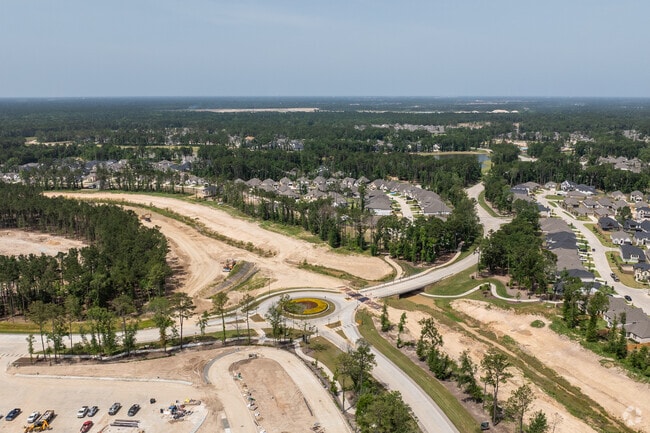
The Highlands in conveniently located near Highway 99, with access to great shopping nearby.
As construction in The Highlands continues, new homes are added on a regular basis.
1/2
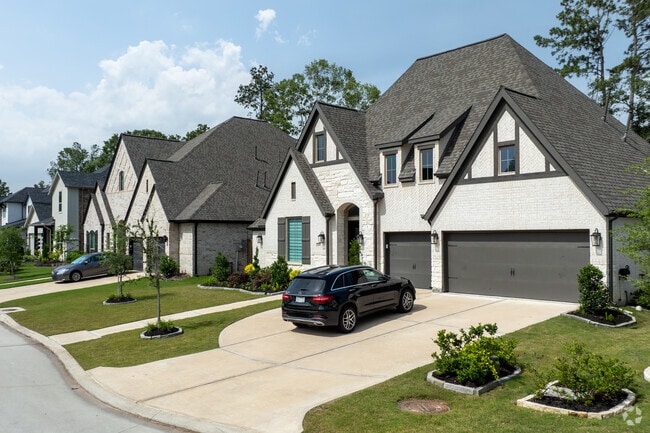
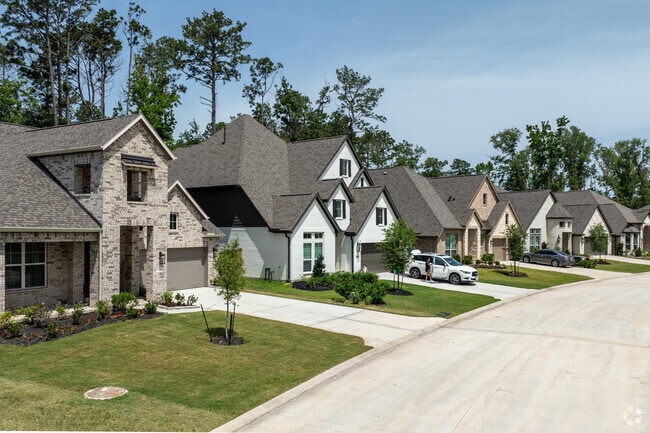
Recently built homes for The Highlands residents
Homes in The Highlands often stand nearly shoulder-to-shoulder, and all of them were built in 2021 or more recently. Residents access the neighborhood by way of densely-wooded roads fronted by a sign for the community, which give way to a landscape of rows of homes. Homebuyers do have a variety of architectural styles and designs to choose from, though the most common style is typically modern, with Craftsman and colonial-style elements. “What’s kind of neat is that it’s very inclusive,” Brown says. “They have everything from a duplex, called duets, to well over $1 million homes. It caters a little bit to everything. Some are stucco, some are brick and some are painted brick.” Prices can range from $300,000 to over $1 million, but most single-family homes typically fall between $400,000 and $600,000 and duets often cost between $350,000 and $450,000. The Highlands receives a CAP Index Crime Score of 1 out of 10, significantly lower than the national average of 4.
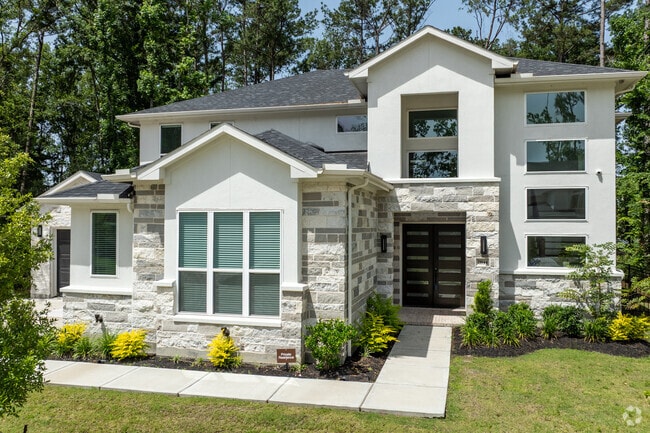
Contemporary, Tudor and other home styles can be found in The Highlands.
Larger contemporary homes in The Highlands can reach around one million dollars.
1/2
Education at schools outside of The Highlands
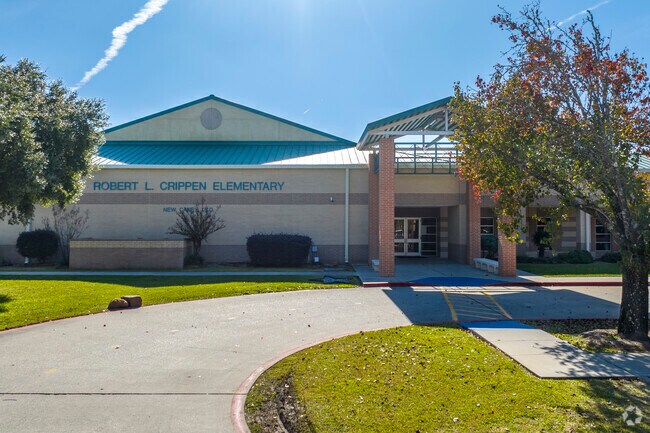
Students can head east of the neighborhood to three schools within the New Caney Independent School District, which earns a B-plus from Niche. Robert Crippen Elementary School receives a C-plus, while White Oak Middle School gets a B-minus. Porter High School garners a B rating. Clubs at Porter High include robotics, orchestra, mock trial and news writing. All three schools sit outside the neighborhood.
Porter High School serves the high school aged youth of The Highlands.
Robert Crippen Elementary School earned a C+ from Niche.
1/2
Outdoor recreation abounds in The Highlands
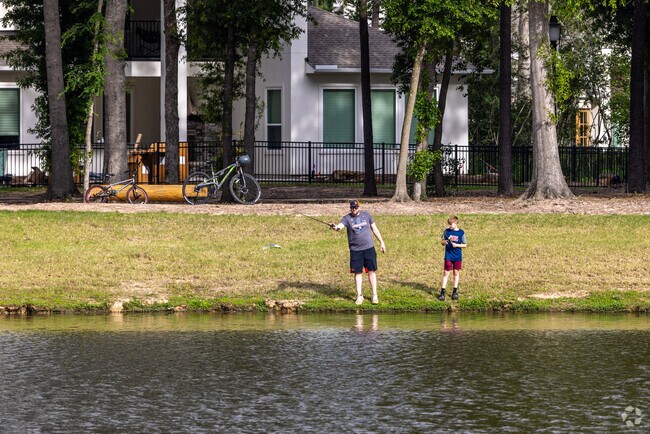
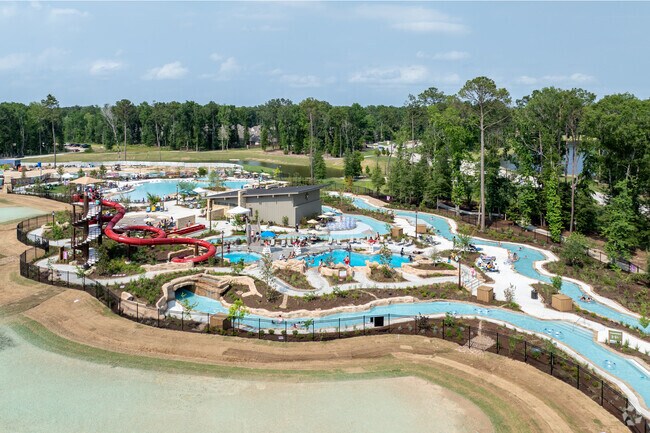
With the West Fork of the San Jacinto River winding along the neighborhood’s western boundary, locals can cast lines for fish or take small watercraft into the river. Much of the neighborhood’s west side is occupied by the Highland Pines Golf Club. The course is open to the public, hosts events and is home to the Highlands Sports Bar & Grill. “Recreation is a big draw,” Brown says. “It has a golf course and will have a lazy river and a community center. It’s kind of considered a golf course community, which is cool.” The community center and lazy river that Brown references are part of Discovery Cove, which also offers a pool and pickleball courts, in addition to the other amenities. Discovery Cove opened in the spring of 2025. Lake Conroe sits about 40 miles north and accommodates swimming, fishing and boating on its 21,000 acres.
A father and son fish on the water's edge on the lake at The Highlands.
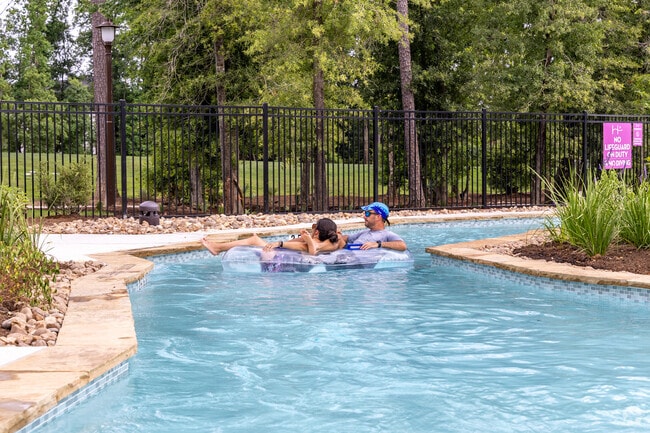
Discovery Cove in The Highlands is a great place to cool off in the heat of the summer.
1/2
Situated between Interstates 45 and 69
Texas State Highway 99, also known as the Grand Parkway, runs along the north boundary of the neighborhood. Interstate 45 is accessible less than 10 miles west and also provides a path to Houston, and Interstate 69 is about 5 miles east. “The Highlands has great access to downtown and to the interstate, because it’s right near the Hardy Toll Road,” Brown says. “Being between 69 and 45 gives you more than one access point to the city. Everything’s a bit of a drive once you’re out of the community. It’s still a very big development area.” Around 20 miles south of The Highlands, George Bush Intercontinental Airport is served by over two dozen airlines and connects travelers with both domestic international destinations.
International restaurants east of The Highlands
Just east of the area, the Farm to Market Road 1314 is lined with local and chain restaurants. La Quesadilla Sabrosa Y Mas and Los Weros Regios both serve up Mexican food, while the family-owned Nicole’s Italian Restaurant offers both indoor and outdoor dining. Other stops include Guanajuatito Mexican Food, Taqueria El Cabrito Bravo and The Pit BBQ. Grocery shoppers have an H-E-B less than 15 miles west. The downtown sector of The Woodlands sits about 15 miles west, as well, and offers a variety of shopping, dining and cultural venues.
A local family enjoys a meal together at Nicole's Italian Restaurant near The Highlands.
Friends share a meal at The Food Zone just down the road from The Highlands.
GreatSchools:
The GreatSchools Rating helps parents compare schools within a state based on a variety of school quality indicators and provides a helpful picture of how effectively each school serves all of its students. Ratings are on a scale of 1 (below average) to 10 (above average) and can include test scores, college readiness, academic progress, advanced courses, equity, discipline and attendance data. We also advise parents to visit schools, consider other information on school performance and programs, and consider family needs as part of the school selection process.
View GreatSchools Rating Methodology
Are you familiar with the The Highlands neighborhood?
to let others know what life in this neighborhood is like.
The Highlands Demographics and Home Trends
On average, homes in The Highlands, Porter sell after 79 days on the market compared to the national average of 55 days. The median sale price for homes in The Highlands, Porter over the last 12 months is $449,995, down 1% from the median home sale price over the previous 12 months.
One-story living and an established setting come together in a home designed around the way you live. Located in the desirable Cascade Bend section on a desirable 65' lot with no rear neighbor.Crafted for connection, the chef's kitchen opens directly to the inviting great-room design made for everyday living and entertaining. Soaring 17-foot ceilings, designer tile and abundant windows fill
This thoughtfully designed 1-story, 3-bedroom, 3.5-bath home features an open-concept floor plan with an extended entry, soaring 13-foot ceilings, and an adjacent private study. The expansive kitchen serves as the heart of the home, offering abundant cabinetry and stainless-steel KitchenAid appliances, including a 36-inch cooktop. The spacious family room features a corner fireplace and a full
This thoughtfully designed 1-story, 4-bedroom, 3.5-bath home features a 3-car garage and an elegant oval entry with soaring 13-foot ceilings that opens to a private study. The centrally located kitchen flows seamlessly into the dining room, breakfast area, and family room, and includes a large island, designer finishes, abundant cabinetry, and stainless-steel KitchenAid appliances with a 36-inch
Gorgeous 4-bedroom, 3.5-bathroom, 3-car garage home in The Highlands! This beautifully designed home features a spacious open kitchen with an additional versatile space just off the kitchen, perfect for a home office, playroom, sitting area, or entertaining space. The desirable split floorplan offers privacy and functionality, with plenty of room for everyone to spread out and enjoy. With its
Discover luxury living at 8022 McKittrick Ridge Drive, a stunning 4-bedroom, 4-bath home combining elegant design with modern functionality. The floor plan features a spacious kitchen with an oversized island & abundant storage—ideal for entertaining. The formal dining room & home office offer flexibility for work & formal occasions, while the game room provides the perfect space for relaxation &
Come play the beautiful Highlands Pines Golf Course. GOLF CART incl- Flyer attached! Beautiful, 1-story, 3-4 bdr home built by David Weekley Homes. Quality 4-sides brick. Open concept living, dining & kitchen makes chatting with the "chef" easyl Immense granite counter in the kitchen! LVP flooring extends throughout the house other than two barely-used bdrs sharing a wing with 2nd bath between.
4 Bed 3 Bath in The Highlands! This home offers style and exceptional versatility. Wood-look tile flooring flows throughout the main living areas, complemented by granite countertops and a designer kitchen anchored by a sleek island. The thoughtfully designed floor plan features two bedrooms and two full baths downstairs—ideal for guests, multigenerational living, or a private home office.
Some homes ask you to keep up. This one lets you slow down. Tucked into The Highlands, one of Porter's most amenity-loaded master-planned communities, this single-story townhome puts every bedroom, including the primary suite, on one level. No stairs, no wasted square footage. Just an open kitchen with quartz counters and a walk-in pantry that flows straight into a family room built for game
Welcome to 8499 International Falls Drive! This inviting 3-bedroom, 2-bathroom smart home offers a functional and comfortable floor plan with a dedicated office/study, perfect for working from home, a home gym, or a quiet flex space. Beyond the home, enjoy everything The Highlands has to offer! Residents have access to an impressive collection of community amenities designed for an active and
Home office with French doors and formal dining room frames elongated entry. Open family room features wall of windows. Island kitchen features butler's pantry and large walk-in pantry. Game room with French doors off morning area. Primary suite includes primary bath with dual vanity, corner garden tub, separate glass-enclosed shower and two walk-in closets. Guest suite offers private bath. High
A home office with French doors is set just inside the entry. A media room with French doors is off the extended entry, which opens into the main living areas. The family room features a wall of windows. The kitchen offers a corner walk-in pantry and an inviting island with seating space. The corner morning area embraced by rows of windows provides access to the covered backyard patio. A secluded
Home office with French doors set at two-story entry. Two-story family room opens to kitchen and morning area. Kitchen features large walk-in pantry and generous island with built-in seating space. Family room features wall of windows. First-floor primary suite includes bedroom with wall of windows. Dual sinks, garden tub, separate glass-enclosed shower and large walk-in closet in primary bath.
The Overlook is a brilliantly designed plan that aims to please. The Overlook makes a dramatic statement right at the entrance with its large foyer leading to the open family, dining and kitchen area, complete with a half bath and pocket office for convenience and optimal organization.? A lovely primary suite is tucked away in the back corner of the home, making it a quiet, private space. There
This stunning 3-bedroom, 2.5-bathroom, 2,360-square-foot home is now available. With ample space and thoughtful features, this property is perfect for anyone looking for extraordinary comfort. The home boasts an open concept kitchen, dining, and living space with large windows offering abundant natural light and a cozy atmosphere. The downstairs study is perfect for work, school, or a personal
Pristine one-story home located in The Highlands, Montgomery County’s premier golf community. Built in 2024 featuring 4 BEDROOMS, 3 BATHROOMS, a dedicated office, a spacious open floor plan with openness of kitchen, dining, and family room, includes designer lighting fixtures, a stylish kitchen backsplash, black hardware finishes, window coverings. The primary suite features a beautifully tiled
Lupita Padilla
Martha Turner Sotheby's International Realty - The Woodlands
Welcome to The Highlands the most desirable community in Porter! This is like living in a resort like environment, with its own golf Corse. This stunning 2-story brand new home boasts 4 bedroom and 2.5 baths, providing ample space for families of any size. Treat yourself to the everyday delight of your Owner’s Retreat, which features a spa-inspired in suite bathroom and a sizable walk-in closet.
Beautifully fully furnished one-story home in The Highlands featuring 4 bedrooms, 3.5 bathrooms, a private home office, and a spacious open-concept layout designed for comfortable living and entertaining. The gourmet kitchen offers quartz countertops, a large island, gas cooktop, walk-in pantry, and opens seamlessly to the family room. The oversized backyard provides plenty of space to relax,
Meticulously maintained and move-in ready, this 2023 David Weekley home is available for lease in The Highlands! Offering 3 bedrooms, 2 bathrooms, a dedicated home office, and a 2-car garage, this thoughtfully designed home features an open-concept layout with high ceilings, abundant natural light, and stylish upgrades throughout. The kitchen offers white cabinetry with under-cabinet lighting,
Welcome to 16564 Moss Lane, a charming 3-bedroom, 2-bathroom single-family home nestled in the serene Maple Heights community of Porter, Texas. Built in 2022, this 1,193-square-foot residence offers modern amenities, including energy-efficient appliances, a tankless water heater, and insulated Low-E windows. The open-concept living area features durable vinyl plank flooring, while the bedrooms
New Construction! This beautiful single-story home offers 4 bedrooms, 3 full bathrooms, and an open-concept layout designed for comfortable living. A private office/flex space provides the perfect setting for working from home or a quiet study. The modern kitchen opens to the family and dining areas, creating a bright and inviting space for entertaining.The private primary suite features
Your new sanctuary awaits you at this spectacular townhome in an amenity-rich master planned community! As you walk in, you will love the open sight-lines of spacious layout with wood-look tile underfoot. The open plan great room is warm and inviting, filled with natural light shining in from the wall of windows. A spacious dining area naturally flows into the graciously sized kitchen that
*Welcome to the Mirabelle by Chesmar Homes!* This spacious 4-bedroom, 3-bath home offers an open-concept layout designed for comfortable living and everyday convenience. A dedicated dining area provides added flexibility and can easily serve as a private study or home office. The inviting living room flows seamlessly into the gourmet kitchen and casual dining space, creating the perfect setting
Local Logic measures the walkability, access to public transit and bikeability of any address. CAP Index provides objective, accurate, and consistent data to help measure, compare, and mitigate crime risks.
Disclaimer: Certain information contained herein is derived from information provided by parties other than Homes.com. Our sources include: Accuweather, Public Records and Neustar. All information provided is deemed reliable, but is not guaranteed to be accurate and should be independently verified.