

NEW CONSTRUCTION
BUILDER INCENTIVES
Verified badge confirms data from builder
Estimated payment starting at $5,538/month
Total Views
12,655
4
Beds
4.5
Baths
3,281
Sq Ft
$248
Price per Sq Ft
Highlights
- Golf Course Community
- Outdoor Kitchen
- Yoga or Pilates Studio
- Lazy River
- Fitness Center
- New Construction
About This Floor Plan
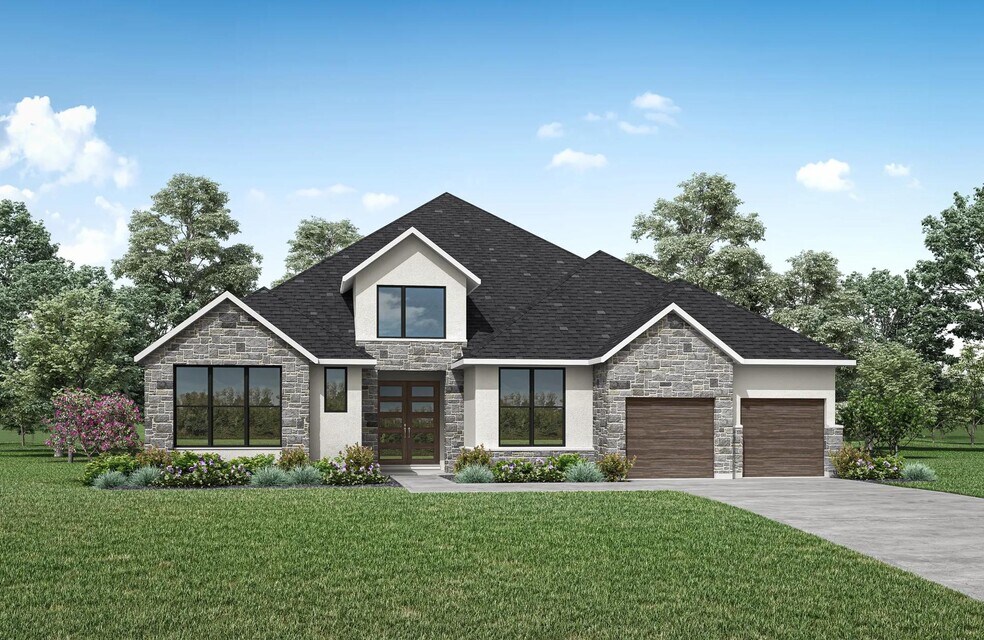
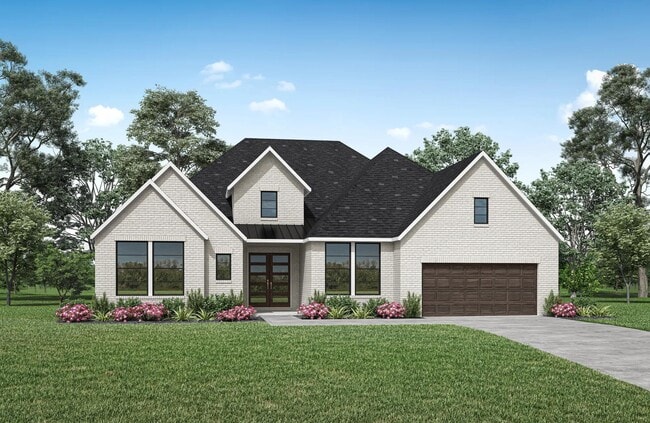
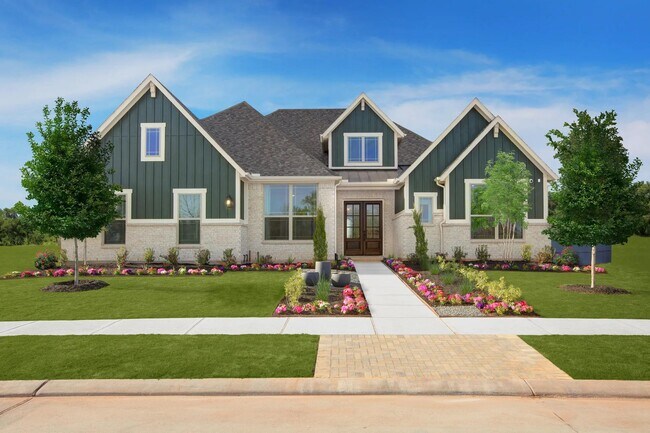
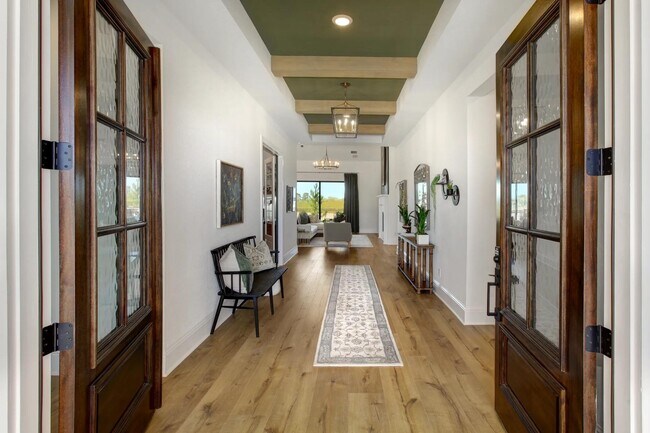
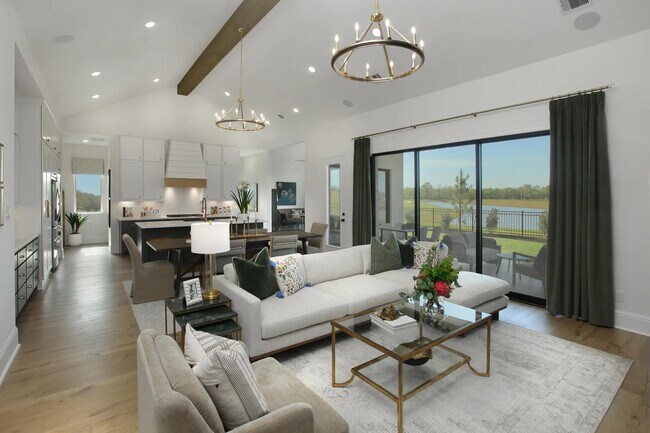
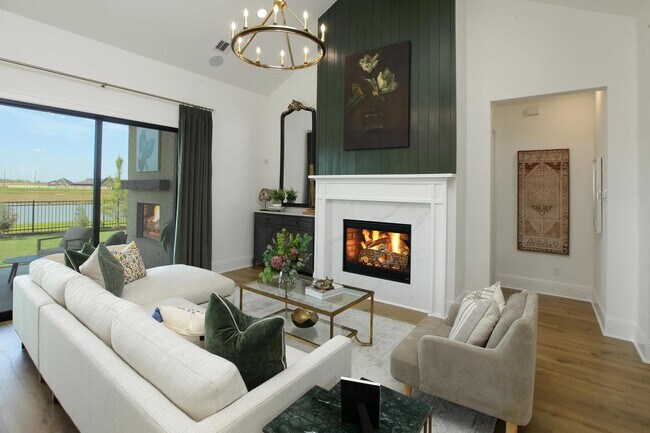
The Overlook is a brilliantly designed plan that aims to please. The Overlook makes a dramatic statement right at the entrance with its large foyer leading to the open family, dining and kitchen area, complete with a half bath and pocket office for convenience and optimal organization.? A lovely primary suite is tucked away in the back corner of the home, making it a quiet, private space. There are also three additional bedrooms and a centrally located flex room which can be used as a home office or crafting space. The Overlook also has a gameroom and desirable outdoor living space for easy entertaining.
Builder Incentives
Mortgage Rate Buy Down
Don't miss out on an amazing rate starting at 3.625% (6.713% APR)* your first year when buying a quick move-in home. Looking to build? You could get 50% off up to $150,000** on design center upgrades and structural options!
Sales Office
Hours
| Monday - Saturday | 10:00 AM - 6:00 PM |
| Sunday | 12:00 PM - 6:00 PM |
Sales Team
John Courtney
Anita Kosco
Office Address
This address is an offsite sales center.
21834 Jedediah Rd
Porter, TX 77365
Driving Directions
Home Details
Home Type
- Single Family
HOA Fees
- $122 Monthly HOA Fees
Parking
- 3 Car Attached Garage
- Front Facing Garage
- Tandem Garage
Taxes
- Municipal Utility District Tax
Home Design
- New Construction
Interior Spaces
- 3,281 Sq Ft Home
- 1-Story Property
- Tray Ceiling
- Recessed Lighting
- Fireplace
- Mud Room
- Open Floorplan
- Dining Area
- Home Office
- Game Room
- Flex Room
Kitchen
- Eat-In Kitchen
- Breakfast Bar
- Walk-In Pantry
- Built-In Oven
- Cooktop
- Range Hood
- Built-In Microwave
- Dishwasher
- Kitchen Island
- Disposal
Bedrooms and Bathrooms
- 4 Bedrooms
- Primary Bedroom Suite
- Dual Closets
- Walk-In Closet
- Powder Room
- Primary bathroom on main floor
- Split Vanities
- Dual Vanity Sinks in Primary Bathroom
- Private Water Closet
- Freestanding Bathtub
- Bathtub with Shower
- Walk-in Shower
Laundry
- Laundry Room
- Laundry on main level
- Washer and Dryer Hookup
Outdoor Features
- Patio
- Front Porch
Utilities
- Central Heating and Cooling System
- High Speed Internet
- Cable TV Available
Community Details
Overview
- Active Adult
- Association fees include ground maintenance
- Community Lake
- Pond in Community
- Greenbelt
Amenities
- Outdoor Kitchen
- Community Fire Pit
- Outdoor Fireplace
- Building Patio
- Clubhouse
- Community Kitchen
- Community Center
- Lounge
- Amenity Center
- Planned Social Activities
Recreation
- Golf Course Community
- Driving Range
- Yoga or Pilates Studio
- Tennis Courts
- Pickleball Courts
- Community Playground
- Fitness Center
- Lazy River
- Waterpark
- Lap or Exercise Community Pool
- Splash Pad
- Fishing
- Park
- Dog Park
- Event Lawn
- Recreational Area
- Hiking Trails
- Trails
Map
Other Plans in The Highlands - 75'
Plan History
| Date | Event | Price | List to Sale | Price per Sq Ft |
|---|---|---|---|---|
| 08/12/2025 08/12/25 | Price Changed | $815,000 | 0.0% | $248 / Sq Ft |
| 08/12/2025 08/12/25 | For Sale | $815,000 | -- | $248 / Sq Ft |
Source: Drees Homes
About the Builder
Drees Homes, founded in 1928, is a privately held, family-owned homebuilder recognized for its commitment to quality and innovation. Headquartered in Fort Mitchell, Kentucky, the company designs and constructs single-family homes across multiple U.S. markets. Drees offers customizable floor plans, energy-efficient features, and integrated smart-home technology to meet modern living standards. Its award-winning Design Centers provide a streamlined experience for homebuyers, enabling personalized selections of finishes and structural options in one location. With nearly a century of experience, Drees Homes continues to focus on craftsmanship, sustainability, and customer-driven design, serving both new construction communities and move-in-ready homes.
Frequently Asked Questions
How many homes are planned at The Highlands - 75'
What are the HOA fees at The Highlands - 75'?
Are there any type of special taxes or special assessments to consider at The Highlands - 75'?
How many floor plans are available at The Highlands - 75'?
Nearby Homes
- 22857 Weser
- 19388 Riverwalk Dr
- 22909 Ganges Ct
- 19497 Mersey Dr
- 19349 Elbe Dr
- 19353 Elbe Dr
- 22932 Moselle Dr
- 0 Lazy Ln Unit 65220256
- 22880 Cumbre Dr
- 19360 Cabango Dr
- 2 TBD Farm To Market Road 1314
- 16 TBD Farm To Market Road 1314
- 12 FM Farm To Market Road 1314
- 6 Farm To Market Road 1314
- 9.9 Farm To Market Road 1314
- 19131 Serpenteer Dr
- 0 Farm To Market Road 1314
- TBD Bernard Ct
- 00 Lazy Ln
- 23080 Volga Dr
- The Highlands - 75'
- The Highlands - 65'
- The Highlands - 40'
- The Highlands
- The Highlands
- The Highlands - 50'
- The Highlands - Richmond and Woodbridge Collections
- The Highlands - 60'
- The Highlands
- The Highlands - 45'
- The Highlands
- The Highlands - 65'
- The Highlands - 60'
- The Highlands - 45'
- The Highlands - Pinnacle Collection
- The Highlands - 50' - Encore Collection
- The Highlands - 60' - Encore Collection
- The Highlands
- Maple Heights
- Woodson's Reserve - Rosewood Collection
Builder
Your Personal Tour Guide
Ask me questions while you tour the home.