
Mikael McDaniel
Keller Williams Connected
(803) 676-1847
105 Total Sales
1 in Lancaster
$230,000 Price


Estimated Value: $331,595
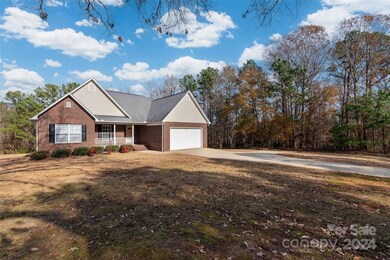
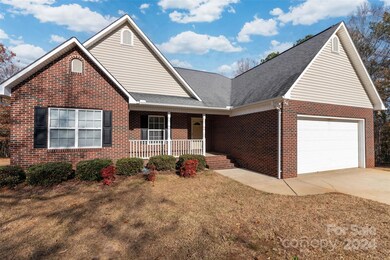
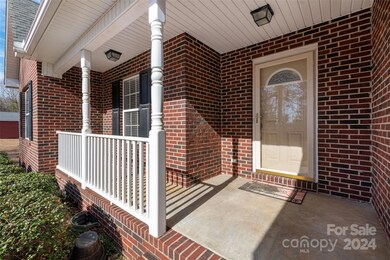
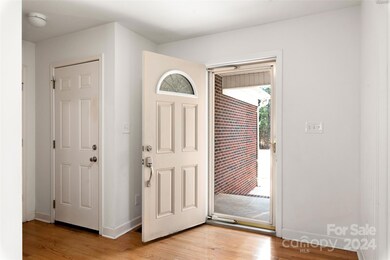
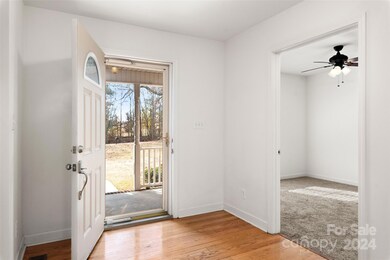
No better place to live than here! Beautiful 3 bedroom/2.5 bath, move in ready home on an acre. The large kitchen features stainless steel appliances, a walk-in pantry, ample countertops and plenty of cabinets; an eat-in dining area and direct access to the screened in porch and deck making it easy to enjoy outdoor living. Tray ceilings in the living room and natural lighting from the many windows. Primary suite offers tray ceilings, walk-in closet in bedroom; dual vanity and jacuzzi tub in bathroom. Oversized laundry room with extra storage located near the entry to the 2 car garage. New carpet in all bedrooms, refinished hardwoods and freshly painted deck. Tankless water heater. The location is centrally located for quick and easy access to Hwy 521, 5 and 9 and within walking distance to Benford Farms, where you can purchase fresh eggs, milk, a variety of meats or locally brewed beer and have something crafted from the sawmill. Best of all-NO HOA and great neighbors!
Last Agent to Sell the Property
Coldwell Banker Realty Brokerage Email: kimberlyoneal.realestate@gmail.com License #308523 Listed on: 12/20/2024
We collect this data history from publicly available records. To have your information removed, we recommend requesting removal directly through your county’s website.
Mikael McDaniel
Keller Williams Connected
(803) 676-1847
105 Total Sales
1 in Lancaster
$230,000 Price
Tracey Miller
Howard Hanna Allen Tate Fort Mill
(803) 887-3449
157 Total Sales
6 in Lancaster
$284K - $650K Price Range
Serge Mnatsakanov
Keller Williams Ballantyne Area
(980) 217-6673
60 Total Sales
5 in Lancaster
$190K - $596K Price Range
Scott David
Keller Williams Lake Norman
(980) 580-8869
167 Total Sales
1 in Lancaster
$28,000 Price
Aarika Wakefield
ALBRICK
(980) 888-8261
82 Total Sales
1 in Lancaster
$421,000 Price
Monica Faulkner
EXP Realty LLC Rock Hill
(803) 902-3291
52 Total Sales
1 in Lancaster
$325,000 Price
We collect this data history from publicly available records. To have your information removed, we recommend requesting removal directly through your county’s website.
| Date | Buyer | Sale Price | Title Company |
|---|---|---|---|
| -- | None Listed On Document | ||
| $330,000 | None Listed On Document | ||
| -- | None Available | ||
| $3,500 | -- |
We collect this data history from publicly available records. To have your information removed, we recommend requesting removal directly through your county’s website.
| Date | Status | Borrower | Loan Amount |
|---|---|---|---|
| Open | $285,000 | ||
| Previous Owner | $190,000 |
We collect this data history from publicly available records. To have your information removed, we recommend requesting removal directly through your county’s website.
| Date | Event | Price | List to Sale | Price per Sq Ft |
|---|---|---|---|---|
| 02/04/2025 02/04/25 | Sold | $330,000 | -1.5% | $193 / Sq Ft |
| 12/20/2024 12/20/24 | For Sale | $335,000 | -- | $196 / Sq Ft |
We collect this data history from publicly available records. To have your information removed, we recommend requesting removal directly through your county’s website.
| Year | Tax Paid | Tax Assessment Tax Assessment Total Assessment is a certain percentage of the fair market value that is determined by local assessors to be the total taxable value of land and additions on the property. | Land | Improvement |
|---|---|---|---|---|
| 2025 | $1,330 | $9,108 | $570 | $8,538 |
| 2024 | $1,215 | $7,920 | $540 | $7,380 |
| 2023 | $1,211 | $7,920 | $540 | $7,380 |
| 2022 | $1,206 | $7,920 | $540 | $7,380 |
| 2021 | $1,181 | $7,920 | $540 | $7,380 |
| 2020 | $1,116 | $7,276 | $540 | $6,736 |
| 2019 | $2,462 | $7,276 | $540 | $6,736 |
| 2018 | $2,369 | $7,276 | $540 | $6,736 |
| 2017 | $1,091 | $0 | $0 | $0 |
| 2016 | $1,063 | $0 | $0 | $0 |
| 2015 | $857 | $0 | $0 | $0 |
| 2014 | $857 | $0 | $0 | $0 |
| 2013 | $857 | $0 | $0 | $0 |
Seller's Agent in 2025
Kimberly ONeal
Coldwell Banker Realty
(803) 804-2896
59 Total Sales
T
Buyer's Agent in 2025
Trinh Joe
RE/MAX Executives Charlotte, NC
(832) 217-6685
20 Total Sales
Source: Canopy MLS
MLS Number: 4207719
APN: 0048-00-036.02
Disclaimer: Certain information contained herein is derived from information provided by parties other than Homes.com. All information provided is deemed reliable, but is not guaranteed to be accurate and should be independently verified.
All data is obtained from various sources and may not have been verified by broker or MLS GRID. Supplied Open House Information is subject to change without notice. All information should be independently reviewed and verified for accuracy. Properties may or may not be listed by the office/agent presenting the information. Some IDX listings have been excluded from this website.
Based on information submitted to the MLS GRID
Listings courtesy of Canopy MLS as distributed by MLS GRID
Ask me questions while you tour the home.