
Seller's Agent in 2026
Ryan Beesley
Securance Realty
(334) 315-2417
190 Total Sales
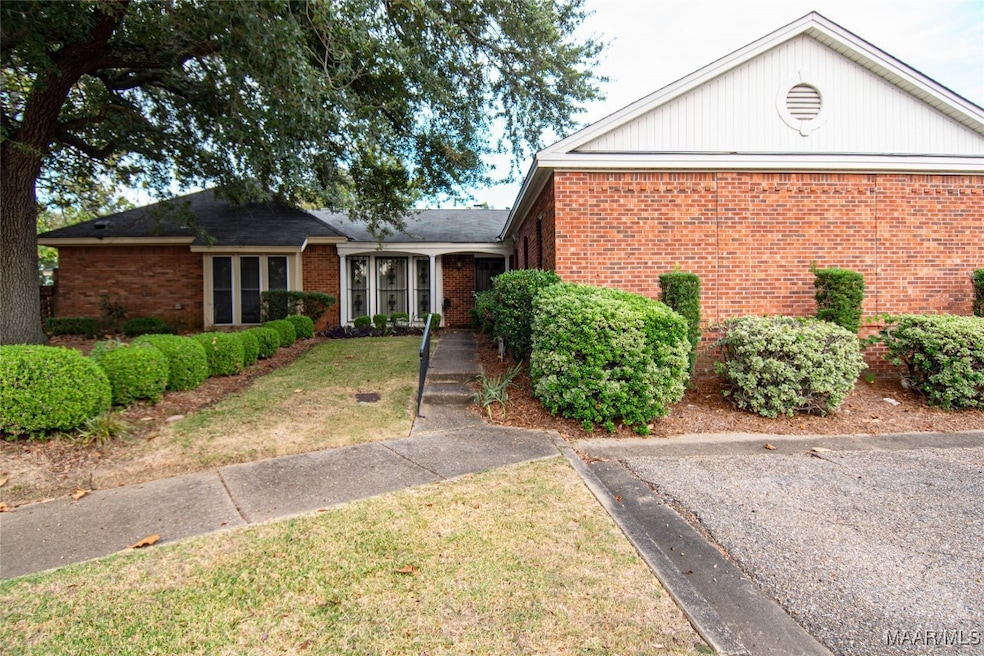


Estimated Value: $158,000 - $162,668
Welcome to this thoughtful one story floor plan in desirable Hazel Hedge. Massive LR/DR combo with a fireplace and built-in. Plenty of space and has a walk-in closet for storage. Kitchen features granite counter tops, adequate storage, and counter space. it overlooks a den with vaulted ceiling. Perfect split space for entertaining or 2 separate living areas. Two bedrooms with generous closet space. One has an ensuite bath and both baths are completely updated. Off the GR is a large patio with privacy. 2 car carport and 2 nice storage rooms. HOA covers front yard maintenance to include shrubs, pine straw, and grass mowing. Centrally located and quick access to I-85. Minutes to the Cloverdale entertainment districts and Zelda Road shopping area.
Last Agent to Sell the Property
Securance Realty License #0074614 Listed on: 10/09/2025
We collect this data history from publicly available records. To have your information removed, we recommend requesting removal directly through your county’s website.
We collect this data history from publicly available records. To have your information removed, we recommend requesting removal directly through your county’s website.
| Date | Buyer | Sale Price | Title Company |
|---|---|---|---|
| $160,000 | None Listed On Document |
We collect this data history from publicly available records. To have your information removed, we recommend requesting removal directly through your county’s website.
| Date | Status | Borrower | Loan Amount |
|---|---|---|---|
| Open | $140,000 |
We collect this data history from publicly available records. To have your information removed, we recommend requesting removal directly through your county’s website.
| Date | Event | Price | List to Sale | Price per Sq Ft |
|---|---|---|---|---|
| 02/16/2026 02/16/26 | Sold | $160,000 | -3.0% | $101 / Sq Ft |
| 02/13/2026 02/13/26 | Pending | -- | -- | -- |
| 01/12/2026 01/12/26 | Price Changed | $165,000 | -8.1% | $104 / Sq Ft |
| 11/10/2025 11/10/25 | Price Changed | $179,500 | -2.9% | $114 / Sq Ft |
| 10/09/2025 10/09/25 | For Sale | $184,900 | -- | $117 / Sq Ft |
We collect this data history from publicly available records. To have your information removed, we recommend requesting removal directly through your county’s website.
| Year | Tax Paid | Tax Assessment Tax Assessment Total Assessment is a certain percentage of the fair market value that is determined by local assessors to be the total taxable value of land and additions on the property. | Land | Improvement |
|---|---|---|---|---|
| 2025 | $583 | $13,990 | $2,000 | $11,990 |
| 2024 | $641 | $15,370 | $2,000 | $13,370 |
| 2023 | $641 | $14,960 | $2,000 | $12,960 |
| 2022 | $353 | $12,280 | $2,000 | $10,280 |
| 2021 | $293 | $10,280 | $0 | $0 |
| 2020 | $293 | $10,270 | $2,000 | $8,270 |
| 2019 | $293 | $10,270 | $2,000 | $8,270 |
| 2018 | $375 | $10,270 | $2,000 | $8,270 |
| 2017 | $295 | $20,620 | $4,000 | $16,620 |
| 2014 | $225 | $10,400 | $2,500 | $7,900 |
| 2013 | -- | $10,740 | $2,500 | $8,240 |
Seller's Agent in 2026
Ryan Beesley
Securance Realty
(334) 315-2417
190 Total Sales
Buyer's Agent in 2026
Janese Burge
KW Montgomery
(334) 303-4551
35 Total Sales
Source: Montgomery Area Association of REALTORS®
MLS Number: 580702
APN: 10-04-17-3-027-015.021
Disclaimer: Certain information contained herein is derived from information provided by parties other than Homes.com. All information provided is deemed reliable, but is not guaranteed to be accurate and should be independently verified.
Information is deemed reliable, but not guaranteed. Listing Information Copyright 2026 Multiple Listing Service, Inc. of Montgomery Area Association of REALTORS® Inc. The information being provided is for consumers' personal, non-commercial use and will not be used for any purpose other than to identify prospective properties consumers may be interested in purchasing. The data relating to real estate for sale on this web site comes in part from the IDX Program of the Multiple Listing Service, Inc. of Montgomery Area Association of REALTORS® Inc. Real estate listings held by brokerage firms other than Ten-X are governed by MLS Rules and Regulations and detailed information about them includes the name of the listing companies.
Ask me questions while you tour the home.