NOT LISTED FOR SALE

20530 487th St McGregor, MN 55760

3 Beds
4 Baths
2,520 Sq Ft
2006 Built

Sale Details

Date Sold: July 15, 2013

Last sale price $350,000 $139 Per Sq Ft

82 Days on Market

Highlights

  • 100 Feet of Waterfront
  • Beach
  • Deck
  • Docks
  • Indoor Pool
  • Wood Flooring

About This Home

As of July 2013

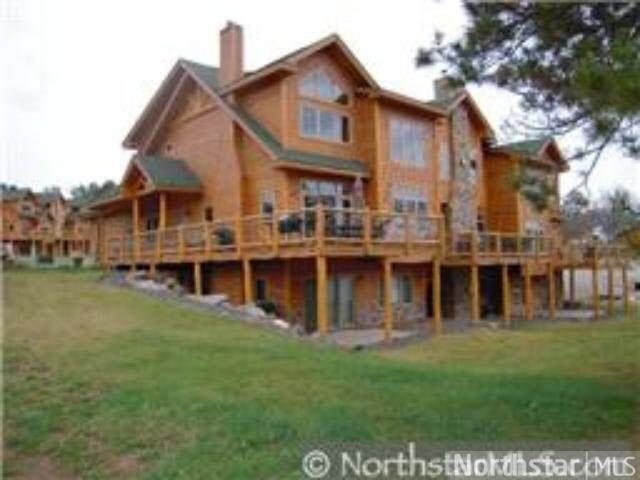
Attention to detail throughout! This custom designed 3bd, 4bth, 3fplc. has all the comforts of home plus more. Beautiful, wood arched/doors/casings, accents & unique specialty upgrades. Big Sandy Lake out your front door. Resort Amenities:pool/dining plus

Last Agent to Sell the Property

Kathy Stariha

Aspen Realty Listed on: 03/21/2013

Last Buyer's Agent

Kathy Stariha

Aspen Realty Listed on: 03/21/2013

Home Details

Home Type

  • Single Family

Est. Annual Taxes

  • $2,140

Year Built

  • Built in 2006

Lot Details

  • 100 Feet of Waterfront
  • Property fronts a private road

HOA Fees

  • $235 Monthly HOA Fees

Home Design

  • Asphalt Shingled Roof
  • Wood Siding

Interior Spaces

  • Woodwork
  • Ceiling Fan

  • Gas Fireplace
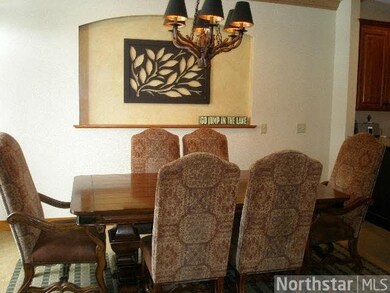
  • Dining Room
  • Home Security System
  • Washer and Dryer Hookup


Kitchen

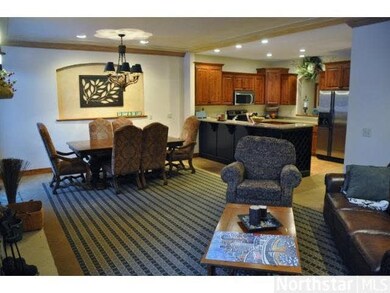
  • Breakfast Area or Nook
  • Dishwasher

Flooring

  • Wood
  • Tile

Bedrooms and Bathrooms

  • 3 Bedrooms
  • Walk-In Closet

Finished Basement

  • Basement Fills Entire Space Under The House
  • Block Basement Construction

Parking

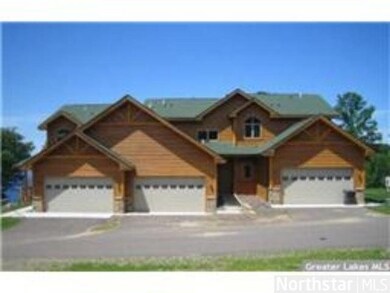
  • 2 Car Attached Garage
  • Side by Side Parking
  • Garage Door Opener

Outdoor Features

  • Indoor Pool
  • Docks
  • Deck

Utilities

  • Forced Air Heating and Cooling System
  • Heating System Powered By Owned Propane

Listing and Financial Details

  • Assessor Parcel Number 291521800

Community Details

Overview

  • Association fees include exterior maintenance, shared amenities, snow removal, water

Amenities

  • Community Deck or Porch
  • Sauna

Recreation

  • Beach
  • Community Pool
  • Community Spa

Home Details

Home Type

Single Family

Est. Annual Taxes

$2,140

Year Built

Built in 2006

Lot Details

0 Sq Ft Lot

HOA Fees

$235 per month

Listing Details

  • Type: Condo/Twnhouse/Twin/Patio
  • Class: SINGLE FAMILY
  • Classification: NonHomestead
  • Style: Side x Side
  • Amenities: Ceiling Fans, Garage Door Opener, Hardwood Floors, Natural Woodwork, Security System, Tiled Floors, Walk-In Closet, Washer/Dryer Hookups
  • Amenities Exterior: Deck, Dock
  • Construction: Previously Owned
  • Foundation Size: 840
  • Parcel Number: 291521800
  • Street Designation: Street
  • Unit: #
  • Special Features: None
  • Property Sub Type: Detached

Interior Features

  • Dining Room: Breakfast Nook, Informal Dining Room
  • Fireplace Type: Gas
  • Appliances: Dishwasher
  • Total Bedrooms: 3
  • Bathroom Description: Full Basement
  • Total Bathrooms: 4
  • Three Quarter Bathrooms: 1
  • Full Bathrooms: 3
  • Total Bathrooms: 4
  • Room 1: Living Room, 16x24, On Level: Main
  • Room 3: Family Room, 23x13, On Level: Lower
  • Room 4: Kitchen, 11x11, On Level: Main
  • Room 5: Bedroom, 24x16, On Level: Upper
  • Room 6: Bedroom, 11x15, On Level: Upper
  • Room 7: 11x15, On Level: Lower
  • Room 9: Den/Office, 9x9, On Level: Upper
  • Basement Features: Finished
  • Basement Material: Concrete Block, Wood
  • Basement Style: Full
  • Finished Above Grade Sq Ft: 1680
  • Below Grade Finished Sq Ft: 840
  • Total Fin Square Footage: 2520

Exterior Features

  • Frontage Road: Paved, Private
  • LakeAcres: 6088.13
  • Exterior: Wood
  • Pool: Indoor, Shared
  • Roof: Asphalt Shingles
  • Water Frontage: 100
  • Waterfront Description: Association Access

Garage/Parking

  • Garage Type: Attached
  • Garage Capacity: 2

Utilities

  • Cooling: Central
  • Fuel: Propane - Tank Owned
  • Heat: Forced Air
  • Sewer: Shared
  • Water: Shared

Condo/Co-op/Association

  • HOA Fee Includes: Exterior Maintenance, Shared Amenities, Snow Removal, Water
  • Shared: Deck, Hot Tub, Sauna, Swimming Beach
  • Association Fee Frequency: Monthly
  • Association Fee: Yes
  • Association Fee: 235

Fee Information

  • Insurance Expense: 235.00

Building Info

  • Year Built: 2006

Tax Info

  • Year: 2012
  • Tax Value: 2140

MLS Schools

  • School District: McGregor #4
Create a Home Valuation Report for This Property
The Home Valuation Report is an in-depth analysis detailing your home's value as well as a comparison with similar homes in the area

Property History

We collect this data history from publicly available records. To have your information removed, we recommend requesting removal directly through your county’s website.

Date Event Price List to Sale Price per Sq Ft
07/15/2013 07/15/13 Sold $350,000 -5.1% $139 / Sq Ft
06/11/2013 06/11/13 Pending -- -- --
03/21/2013 03/21/13 For Sale $369,000 -- $146 / Sq Ft
Source: REALTOR® Association of Southern Minnesota

Agents Affiliated with this Home

See All Agents

Map

Source: REALTOR® Association of Southern Minnesota

MLS Number: 4452308

REALTOR® Association of Southern Minnesota
Your Personal Tour Guide

Ask me questions while you tour the home.