
Jamie Scott
Nashville Realty Group
(615) 880-9830
149 Total Sales
1 in McEwen
$653,250 Price

Estimated Value: $1,018,000 - $1,209,000
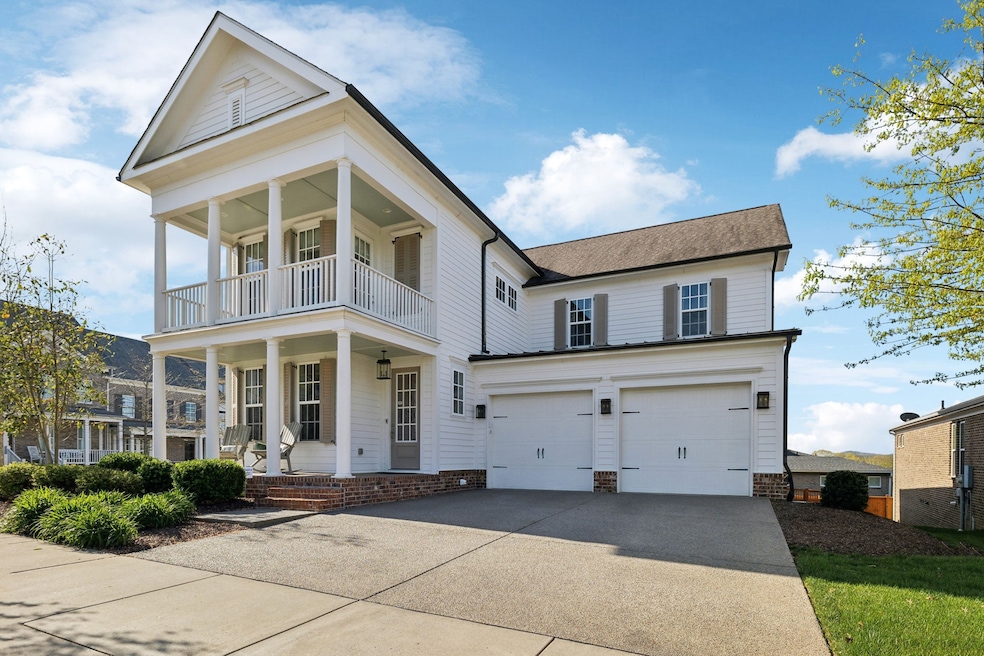
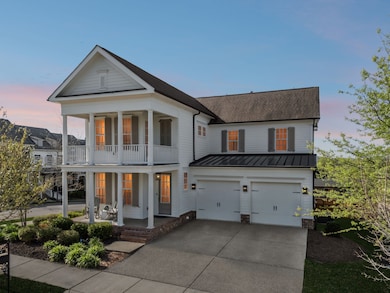
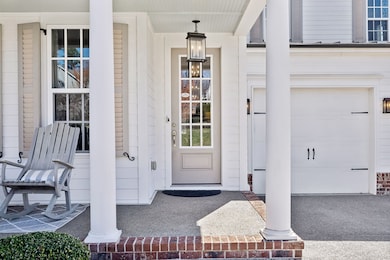
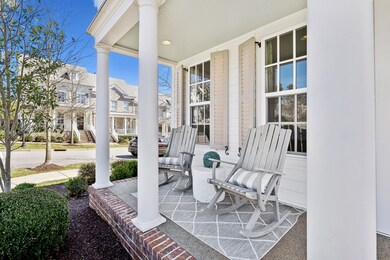
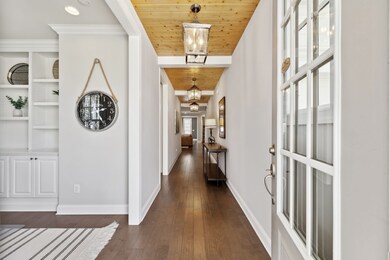
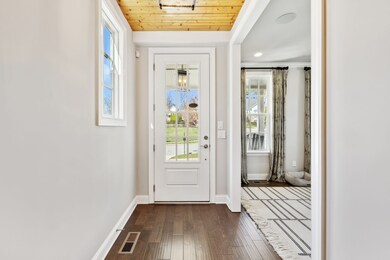
Absolutely stunning home in the highly sought after Lockwood Glen Community! This home offers a spacious corner lot w/large fenced yard area; wonderful sunny porch with sweeping views of sunsets and a brand new park, "The Pearl" that has broken ground just across the parkway. This wonderful addition to the Lockwood Glen area will offer greenspace, sports fields and future educational walking trails along the Harpeth River! The home itself is stylish and immaculate; a previous model home which is both elegant & spacious. The interior offers a neutral palette with every modern convenience; the exterior has just been redone with new stairs off the porch and privacy fence on one of the larger lots in the neighborhood. Inside this home is sunny and cheerful with a floor plan that perfectly fits today's busy family with ample bonus space, storage space, home office, studio and homework space. There is a large bonus room upstairs for media use with extra storage and a lovely primary bedroom down which offers privacy from the rest of the home, and respite from a busy world. There is an abundance of space to entertain family and friends with multiple porches on the front and back. Terrific large storage area under porch. This neighborhood is perfect for sidewalk strolls on spring evenings, and the community amenities offer a pool, clubhouse and underground utilities. Have coffee in the mornings on your new porch overlooking the trees, and drinks in the evenings on one of several outdoor living spaces. This is relaxed luxury with tall ceilings, designer finishes and lovely special details. See video and more info on park in media, and do not miss this special home!
Last Agent to Sell the Property
Onward Real Estate Brokerage Phone: 6154067196 License #291114 Listed on: 03/19/2025
We collect this data history from publicly available records. To have your information removed, we recommend requesting removal directly through your county’s website.
Jamie Scott
Nashville Realty Group
(615) 880-9830
149 Total Sales
1 in McEwen
$653,250 Price
Mike Cimorelli
simpliHOM
(562) 317-7537
56 Total Sales
1 in McEwen
$779,000 Price
Carla Radford
Compass
(629) 262-5334
35 Total Sales
1 in McEwen
$820,000 Price
Lisa Rabino
simpliHOM
(615) 326-9698
96 Total Sales
1 in McEwen
$889,000 Price
Michelle Hsu
Tyler York Real Estate Brokers, LLC
(615) 434-9444
78 Total Sales
1 in McEwen
$660,000 Price
Sunshine Weaver
Zeitlin Sotheby's International Realty
(615) 205-9155
69 Total Sales
1 in McEwen
$1,156,000 Price
We collect this data history from publicly available records. To have your information removed, we recommend requesting removal directly through your county’s website.
| Date | Buyer | Sale Price | Title Company |
|---|---|---|---|
| $1,125,000 | Carney Title | ||
| $1,149,900 | Lehmans Title & Escrow | ||
| $730,000 | Bridgehouse Title | ||
| $589,900 | Southland Title & Escrow Co |
We collect this data history from publicly available records. To have your information removed, we recommend requesting removal directly through your county’s website.
| Date | Status | Borrower | Loan Amount |
|---|---|---|---|
| Previous Owner | $200,000 | ||
| Previous Owner | $563,500 | ||
| Previous Owner | $400,000 |
We collect this data history from publicly available records. To have your information removed, we recommend requesting removal directly through your county’s website.
| Date | Event | Price | List to Sale | Price per Sq Ft | Prior Sale |
|---|---|---|---|---|---|
| 05/12/2025 05/12/25 | Sold | $1,125,000 | -4.2% | $326 / Sq Ft | |
| 05/03/2025 05/03/25 | Pending | -- | -- | -- | |
| 04/18/2025 04/18/25 | For Sale | $1,174,000 | 0.0% | $340 / Sq Ft | |
| 04/12/2025 04/12/25 | Pending | -- | -- | -- | |
| 04/10/2025 04/10/25 | Price Changed | $1,174,000 | -2.1% | $340 / Sq Ft | |
| 03/19/2025 03/19/25 | For Sale | $1,199,000 | +4.3% | $348 / Sq Ft | |
| 11/12/2024 11/12/24 | Sold | $1,149,900 | 0.0% | $333 / Sq Ft | View Prior Sale |
| 10/14/2024 10/14/24 | Pending | -- | -- | -- | |
| 08/12/2024 08/12/24 | Price Changed | $1,149,900 | -4.2% | $333 / Sq Ft | |
| 07/09/2024 07/09/24 | For Sale | $1,199,900 | 0.0% | $348 / Sq Ft | |
| 06/26/2024 06/26/24 | Pending | -- | -- | -- | |
| 06/14/2024 06/14/24 | For Sale | $1,199,900 | +64.4% | $348 / Sq Ft | |
| 11/05/2020 11/05/20 | Sold | $730,000 | -3.9% | $220 / Sq Ft | View Prior Sale |
| 10/01/2020 10/01/20 | Pending | -- | -- | -- | |
| 08/11/2020 08/11/20 | For Sale | $760,000 | -54.2% | $229 / Sq Ft | |
| 01/07/2020 01/07/20 | Pending | -- | -- | -- | |
| 09/05/2019 09/05/19 | Price Changed | $1,659,000 | -2.4% | $503 / Sq Ft | |
| 05/14/2019 05/14/19 | For Sale | $1,699,000 | +188.0% | $515 / Sq Ft | |
| 11/30/2016 11/30/16 | Sold | $589,900 | -- | $179 / Sq Ft | View Prior Sale |
We collect this data history from publicly available records. To have your information removed, we recommend requesting removal directly through your county’s website.
| Year | Tax Paid | Tax Assessment Tax Assessment Total Assessment is a certain percentage of the fair market value that is determined by local assessors to be the total taxable value of land and additions on the property. | Land | Improvement |
|---|---|---|---|---|
| 2025 | -- | $251,825 | $62,500 | $189,325 |
| 2024 | -- | $170,600 | $35,000 | $135,600 |
| 2023 | $4,642 | $170,600 | $35,000 | $135,600 |
| 2022 | $4,642 | $170,600 | $35,000 | $135,600 |
| 2021 | $4,642 | $170,600 | $35,000 | $135,600 |
| 2020 | $4,434 | $137,400 | $26,250 | $111,150 |
| 2019 | $4,434 | $137,400 | $26,250 | $111,150 |
| 2018 | $4,337 | $137,400 | $26,250 | $111,150 |
| 2017 | $4,269 | $137,400 | $26,250 | $111,150 |
| 2016 | $814 | $26,250 | $26,250 | $0 |
Seller's Agent in 2025
Marsha Mauney
Onward Real Estate
(615) 406-7196
2 in this area
47 Total Sales
Buyer's Agent in 2025
Debbie Morris
WEICHERT, REALTORS - The Andrews Group
(317) 281-5351
4 in this area
74 Total Sales
Seller's Agent in 2024
Lisa Culp Taylor
Onward Real Estate
(615) 300-8285
3 in this area
371 Total Sales
Seller's Agent in 2020
Kimbrough Dunlap
Red Realty, LLC
(615) 351-9553
35 Total Sales
Buyer's Agent in 2020
Brandon Butler
Synergy Realty Network, LLC
(615) 587-0639
13 in this area
100 Total Sales
Seller's Agent in 2016
Bruce Jones
Compass RE
(615) 475-5616
81 Total Sales
Source: Realtracs
MLS Number: RTC2805998
APN: 089K-E-002.00
Disclaimer: Certain information contained herein is derived from information provided by parties other than Homes.com. All information provided is deemed reliable, but is not guaranteed to be accurate and should be independently verified.
All data is obtained from various sources and may not have been verified by broker or MLS GRID. Supplied Open House Information is subject to change without notice. All information should be independently reviewed and verified for accuracy. Properties may or may not be listed by the office/agent presenting the information. Some IDX listings have been excluded from this website.
Listings courtesy of Realtracs as distributed by MLS GRID.
Listing Information presented by local MLS brokerage: Ten-X, LLC dba Homes.com, local broker - Arlene Richardson - 888-952-6393 - 17600 Laguna Canyon Rd, Irvine, CA 92618.
Based on information submitted to the MLS GRID
Ask me questions while you tour the home.