
CIERA SIMS-BOTSFORD
ANOMALY REAL ESTATE
(951) 749-9183
207 Total Sales
1 in Belvedere
$54,500 Price
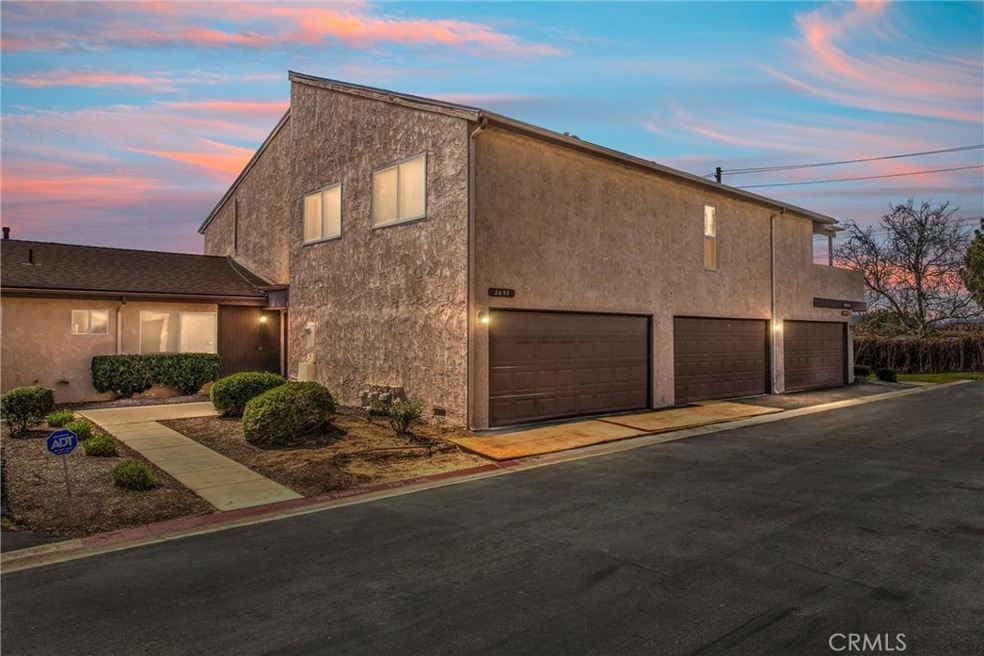
This charming 2-story condo is nestled within the gated Lynwood Greens community and offers a blend of convenience and comfort. As you step inside you'll immediately notice the brand new carpeting and neutral paint throughout. The spacious living room is complete with plantation shutters and flows seamlessly into the dining area and updated kitchen boasting vinyl wood plank flooring, granite countertops, a dishwasher, stainless steel sink with new faucet, new garbage disposal, and modern quiet-close cabinetry. Adjacent to the kitchen is a half bath with an updated granite vanity and a conveniently located indoor laundry room. Just off of the dining area is a private rear patio with gated access to the common greenbelt area. Upstairs, two generously sized bedrooms await, both with plantation shutters and one featuring a large walk-in closet. They share a nearby full bath complete with a granite vanity and a shower/tub combo. A two-car attached garage provides ample parking and storage space. Within the 26-acre community residents enjoy a range of amenities including a clubhouse with pool and spa, a sport court, RV parking, and even a designated dog park. The HOA fee covers water, trash, and upkeep of communal areas, ensuring a low-maintenance lifestyle in a great community setting. Conveniently located to nearby shopping, schools, freeway access, as well as the San Bernardino mountains and Cal State San Bernardino.
Last Agent to Sell the Property
Realty Masters & Associates Brokerage Phone: 909-557-3802 License #01332311 Listed on: 03/23/2024
Last Buyer's Agent
JASMINE NEWMAN
COLDWELL BANKER TOWN & COUNTRY License #01964724
We collect this data history from publicly available records. To have your information removed, we recommend requesting removal directly through your county’s website.
CIERA SIMS-BOTSFORD
ANOMALY REAL ESTATE
(951) 749-9183
207 Total Sales
1 in Belvedere
$54,500 Price
Alex Bocanegra Morales
BERKSHIRE HATHAWAY HOMESERVICES CALIFORNIA REALTY
(951) 621-8152
38 Total Sales
1 in Belvedere
$615,000 Price
ROBERT WATKINS
RE/MAX TIME REALTY
(909) 406-2551
76 Total Sales
2 in Belvedere
$535,000 Price Range
Gina Roquet
CENTURY 21 LOIS LAUER REALTY
(951) 848-5966
58 Total Sales
1 in Belvedere
$500,000 Price
ASHLEY DUNSMORE
KELLER WILLIAMS REALTY
(877) 589-9701
27 Total Sales
1 in Belvedere
$312,000 Price
NIEMA THOMAS
NIEMA THOMAS BROKER
(951) 934-7958
86 Total Sales
1 in Belvedere
$587,000 Price
We collect this data history from publicly available records. To have your information removed, we recommend requesting removal directly through your county’s website.
| Date | Buyer | Sale Price | Title Company |
|---|---|---|---|
| $320,000 | None Listed On Document | ||
| Bridgewater Kim | -- | None Available | |
| Bridgewater Kim | $165,000 | Nti | |
| Brooks Gerald Lee | -- | Nti | |
| Brooks Gerald Lee | -- | Benefit Land Title Ins Co |
We collect this data history from publicly available records. To have your information removed, we recommend requesting removal directly through your county’s website.
| Date | Status | Borrower | Loan Amount |
|---|---|---|---|
| Previous Owner | $240,000 |
We collect this data history from publicly available records. To have your information removed, we recommend requesting removal directly through your county’s website.
| Date | Event | Price | List to Sale | Price per Sq Ft |
|---|---|---|---|---|
| 06/07/2024 06/07/24 | Sold | $320,000 | 0.0% | $273 / Sq Ft |
| 03/26/2024 03/26/24 | Pending | -- | -- | -- |
| 03/23/2024 03/23/24 | For Sale | $319,900 | -- | $273 / Sq Ft |
We collect this data history from publicly available records. To have your information removed, we recommend requesting removal directly through your county’s website.
| Year | Tax Paid | Tax Assessment Tax Assessment Total Assessment is a certain percentage of the fair market value that is determined by local assessors to be the total taxable value of land and additions on the property. | Land | Improvement |
|---|---|---|---|---|
| 2026 | $4,240 | $332,928 | $99,878 | $233,050 |
| 2025 | $4,240 | $326,400 | $97,920 | $228,480 |
| 2024 | $2,577 | $192,996 | $58,971 | $134,025 |
| 2023 | $2,512 | $189,212 | $57,815 | $131,397 |
| 2022 | $2,515 | $185,502 | $56,681 | $128,821 |
| 2021 | $2,518 | $181,865 | $55,570 | $126,295 |
| 2020 | $2,513 | $179,300 | $53,600 | $125,700 |
| 2019 | $2,418 | $174,000 | $52,000 | $122,000 |
| 2018 | $2,028 | $142,800 | $42,200 | $100,600 |
| 2017 | $1,874 | $132,900 | $39,300 | $93,600 |
| 2016 | $1,740 | $124,200 | $36,700 | $87,500 |
| 2015 | $1,525 | $115,000 | $34,000 | $81,000 |
| 2014 | $1,381 | $105,000 | $32,000 | $73,000 |
Seller's Agent in 2024
Escrow Joe
Realty Masters & Associates
(909) 557-3802
5 in this area
118 Total Sales
JN
Buyer's Agent in 2024
JASMINE NEWMAN
COLDWELL BANKER TOWN & COUNTRY
Source: California Regional Multiple Listing Service (CRMLS)
MLS Number: EV24058281
APN: 0285-825-31
Disclaimer: Certain information contained herein is derived from information provided by parties other than Homes.com. All information provided is deemed reliable, but is not guaranteed to be accurate and should be independently verified.
The multiple listing data appearing on this website, or contained in reports produced therefrom, is owned and copyrighted by California Regional Multiple Listing Service, Inc. ("CRMLS") and is protected by all applicable copyright laws. Information provided is for viewer's personal, non-commercial use and may not be used for any purpose other than to identify prospective properties the viewer may be interested in purchasing. All listing data, including but not limited to square footage and lot size is believed to be accurate, but the listing Agent, listing Broker and CRMLS and its affiliates do not warrant or guarantee such accuracy. The viewer should independently verify the listed data prior to making any decisions based on such information by personal inspection and/or contacting a real estate professional.
Based on information from California Regional Multiple Listing Service, Inc. and /or other sources. All data, including all measurements and calculations of area, is obtained from various sources and has not been, and will not be, verified by broker or MLS. All information should be independently reviewed and verified for accuracy. Properties may or may not be listed by the office/agent presenting the information
Ask me questions while you tour the home.