
Audrey Hasert
Realty Executives Knox Valley
(865) 426-1806
60 Total Sales
3 in West Knoxville
$441K - $500K Price Range


Estimated Value: $357,000 - $420,000
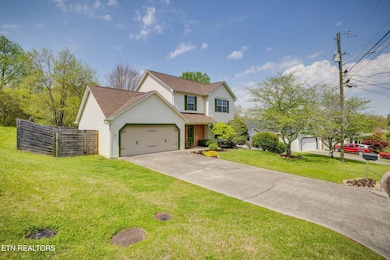

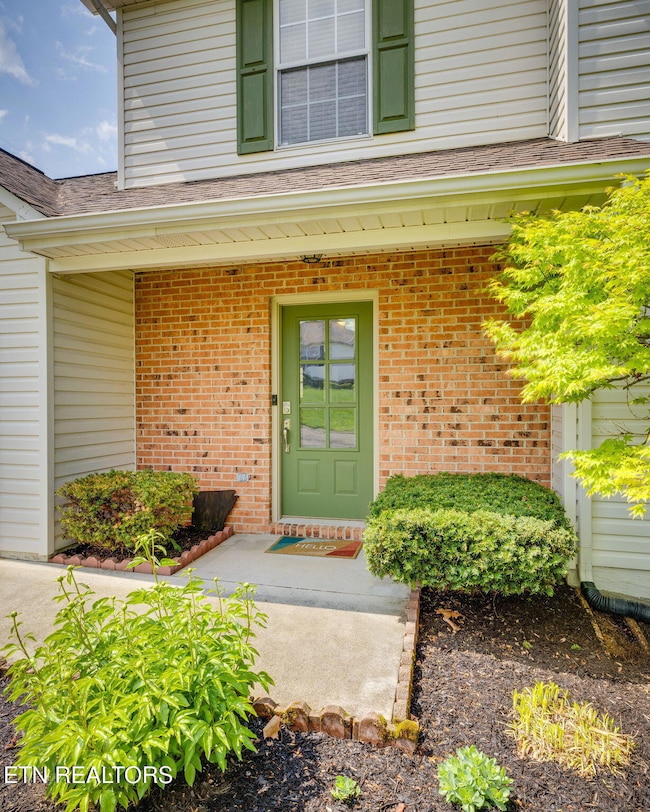

Ideally situated between West Knoxville and downtown, this charming traditional home is located in a peaceful subdivision with easy access to all the amenities you need. Middlebrook is just a few minutes away, and downtown is only a 10-minute drive, offering the perfect balance of suburban tranquility and city convenience.

The home has been lovingly maintained by the current owner, who has added fresh paint throughout, creating a bright and inviting atmosphere. The spacious kitchen is a standout feature, offering plenty of room for dining, cooking, and entertaining, with easy access to the back deck—perfect for cookouts and gatherings.
The large, fully fenced backyard is a private retreat, ideal for pets, play, or even a garden. A convenient storage shed offers extra space for tools and outdoor maintenance items.
Inside, the main level includes a versatile space that can function as an office, dining room, or living room, giving you flexibility to meet your needs. Upstairs, you'll find generously sized bedrooms, providing ample space for rest and relaxation.
This home offers a wonderful opportunity to live in a quiet, well-located neighborhood with easy access to everything Knoxville has to offer. The sellers are hoping to close in the last week of June. Buyers should verify all information.
HVAC approx. 1.5 years old
Roof under 10 years old
Water heater approx. 6 months old
Last Agent to Sell the Property
Realty Executives Associates License #270241 Listed on: 05/08/2025
We collect this data history from publicly available records. To have your information removed, we recommend requesting removal directly through your county’s website.
Audrey Hasert
Realty Executives Knox Valley
(865) 426-1806
60 Total Sales
3 in West Knoxville
$441K - $500K Price Range
Julie Zittnan
Crye-Leike Realtors South, Inc.
(865) 263-9381
130 Total Sales
6 in West Knoxville
$253K - $430K Price Range
Lisa Burcham
Crye-Leike Realtors
(865) 401-9330
86 Total Sales
2 in West Knoxville
$390K - $460K Price Range
Abbott Mary
Capstone Realty Group
(865) 666-1736
274 Total Sales
23 in West Knoxville
$45K - $715K Price Range
Gwen Gavin
BHHS Lakeside Realty
(725) 216-2451
37 Total Sales
1 in West Knoxville
$430,000 Price
Linda Erendson
Realty Executives Associates
(865) 410-8157
87 Total Sales
3 in West Knoxville
$302K - $787K Price Range
We collect this data history from publicly available records. To have your information removed, we recommend requesting removal directly through your county’s website.
| Date | Buyer | Sale Price | Title Company |
|---|---|---|---|
| $395,000 | Legacy Title | ||
| $277,500 | None Available | ||
| $189,900 | Maryville Title Agency | ||
| $118,549 | Knox Title Insurance Inc | ||
| $100,000 | -- | ||
| -- | -- | ||
| $111,900 | East Tn Title Ins Agency Inc |
We collect this data history from publicly available records. To have your information removed, we recommend requesting removal directly through your county’s website.
| Date | Status | Borrower | Loan Amount |
|---|---|---|---|
| Open | $316,000 | ||
| Previous Owner | $277,500 | ||
| Previous Owner | $184,203 | ||
| Previous Owner | $36,100 | ||
| Previous Owner | $117,619 | ||
| Previous Owner | $15,384 | ||
| Previous Owner | $112,450 |
We collect this data history from publicly available records. To have your information removed, we recommend requesting removal directly through your county’s website.
| Date | Event | Price | List to Sale | Price per Sq Ft | Prior Sale |
|---|---|---|---|---|---|
| 06/23/2025 06/23/25 | Sold | $395,000 | -1.2% | $203 / Sq Ft | |
| 05/23/2025 05/23/25 | Pending | -- | -- | -- | |
| 05/19/2025 05/19/25 | Price Changed | $399,900 | -2.5% | $205 / Sq Ft | |
| 05/08/2025 05/08/25 | For Sale | $410,000 | +47.7% | $211 / Sq Ft | |
| 06/14/2021 06/14/21 | Sold | $277,500 | +2.8% | $143 / Sq Ft | View Prior Sale |
| 05/02/2021 05/02/21 | Pending | -- | -- | -- | |
| 04/25/2021 04/25/21 | For Sale | $269,900 | +42.1% | $139 / Sq Ft | |
| 06/01/2017 06/01/17 | Sold | $189,900 | 0.0% | $98 / Sq Ft | View Prior Sale |
| 04/23/2017 04/23/17 | Pending | -- | -- | -- | |
| 04/21/2017 04/21/17 | For Sale | $189,900 | +18.0% | $98 / Sq Ft | |
| 09/28/2012 09/28/12 | Sold | $161,000 | -- | $77 / Sq Ft | View Prior Sale |
We collect this data history from publicly available records. To have your information removed, we recommend requesting removal directly through your county’s website.
| Year | Tax Paid | Tax Assessment Tax Assessment Total Assessment is a certain percentage of the fair market value that is determined by local assessors to be the total taxable value of land and additions on the property. | Land | Improvement |
|---|---|---|---|---|
| 2025 | $1,070 | $68,825 | $0 | $0 |
| 2024 | $2,554 | $68,825 | $0 | $0 |
| 2023 | $2,554 | $68,825 | $0 | $0 |
| 2022 | $2,554 | $68,825 | $0 | $0 |
| 2021 | $2,081 | $45,400 | $0 | $0 |
| 2020 | $2,081 | $45,400 | $0 | $0 |
| 2019 | $2,081 | $45,400 | $0 | $0 |
| 2018 | $2,081 | $45,400 | $0 | $0 |
| 2017 | $2,081 | $45,400 | $0 | $0 |
| 2016 | $2,097 | $0 | $0 | $0 |
| 2015 | $2,097 | $0 | $0 | $0 |
| 2014 | $2,097 | $0 | $0 | $0 |
s
Seller's Agent in 2025
susannah dunn
Realty Executives Associates
(865) 640-5258
4 in this area
56 Total Sales
B
Buyer's Agent in 2025
Billy Hitt
Keller Williams Realty
(865) 898-1462
6 in this area
81 Total Sales
D
Seller's Agent in 2012
Deborah Hill-Hobby
ReMax Preferred Properties, Inc.
C
Buyer's Agent in 2012
Cathy Osborne
Realty Executives
G
Buyer's Agent in 2012
Gloria Graves
Elite Realty
(865) 388-4210
1 in this area
81 Total Sales
C
Buyer's Agent in 2012
CHARLOTTE KUSTER
Crye-Leike, REALTORS
Source: East Tennessee REALTORS® MLS
MLS Number: 1299934
APN: 092FH-036
Disclaimer: Certain information contained herein is derived from information provided by parties other than Homes.com. All information provided is deemed reliable, but is not guaranteed to be accurate and should be independently verified.
IDX information is provided exclusively for personal, non-commercial use, and may not be used for any purpose other than to identify prospective properties consumers may be interested in purchasing. Information is deemed reliable but not guaranteed.
Listing Information presented by local MLS brokerage: Ten-X, LLC dba Homes.com, local broker - Arlene Richardson - 888-952-6393 - 17600 Laguna Canyon Rd, Irvine, CA 92618.
Ask me questions while you tour the home.