
Louis Bitto
USA #1 Realty LLC
(586) 571-8032
122 Total Sales
1 in Taylor
$145,000 Price
Estimated Value: $185,785
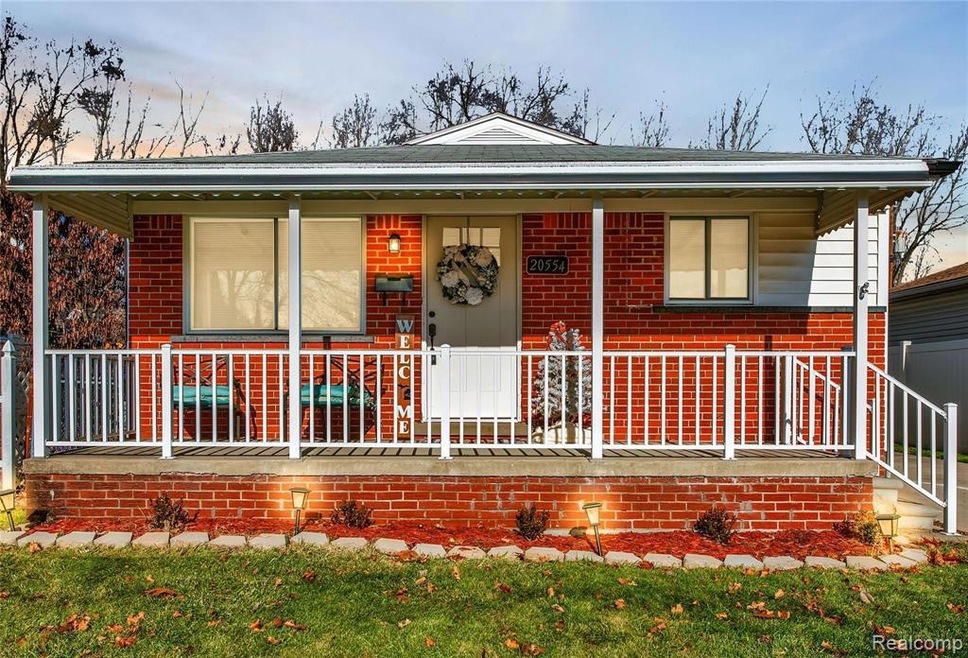
Welcome home to this charming ranch with a large covered front porch to relax on after a long day at work. The craftsman-style door welcomes you into an updated living area. You're sure to love the freshly painted gray throughout, updated light fixtures, and gorgeous refinished hardwood floors 2021. The bathroom features a new vanity, toilet, bathtub, subway tile, and flooring all remodeled in 2021. The kitchen has painted cabinets with updated hardware, new flooring, countertops, backsplash, dishwasher, hood range, and stove. ALL Appliances are included. The basement has a large open rec room perfect for get-togethers or game night with a modern loft-style sprayed ceiling. It has a private backyard with new concrete leading to the garage. Located close to shopping, e-way, Heritage Park, & the Botanical Gardens. ALL SHOWING START THURSDAY DECEMBER 9th. Seller excluding the home security cameras. All measurements are deemed reliable but not guaranteed. Buyer and buyer agent to verify.
Last Agent to Sell the Property
National Realty Centers, Inc License #6501399855 Listed on: 12/09/2021
Louis Bitto
USA #1 Realty LLC
(586) 571-8032
122 Total Sales
1 in Taylor
$145,000 Price
Bill Swanson
O'Connor Realty Detroit, LLC
(313) 474-9336
112 Total Sales
1 in Taylor
$260,000 Price
Miguel Rivera
EXP Realty Main
(734) 519-6591
99 Total Sales
3 in Taylor
$154K - $445K Price Range
Ali Berry
Own It Realty
(313) 395-0857
21 Total Sales
1 in Taylor
$298,000 Price
Ilze Chesney
Century 21 Affiliated
(734) 822-8939
39 Total Sales
1 in Taylor
$220,000 Price
Roland Walker
KW Grosse Pointe
(586) 600-7211
46 Total Sales
3 in Taylor
$14K - $45K Price Range
We collect this data history from publicly available records. To have your information removed, we recommend requesting removal directly through your county’s website.
| Date | Event | Price | List to Sale | Price per Sq Ft | Prior Sale |
|---|---|---|---|---|---|
| 12/30/2021 12/30/21 | Sold | $169,900 | 0.0% | $197 / Sq Ft | |
| 12/12/2021 12/12/21 | Pending | -- | -- | -- | |
| 12/09/2021 12/09/21 | For Sale | $169,900 | +9.6% | $197 / Sq Ft | |
| 07/02/2021 07/02/21 | Sold | $155,000 | +3.3% | $179 / Sq Ft | View Prior Sale |
| 06/07/2021 06/07/21 | Pending | -- | -- | -- | |
| 06/04/2021 06/04/21 | For Sale | $150,000 | -- | $174 / Sq Ft |
Seller's Agent in 2021
Ashley Straw
National Realty Centers, Inc
(734) 674-8813
27 Total Sales
Seller's Agent in 2021
Jerry Weaver
EXP Realty Main
(734) 999-7105
106 Total Sales
Buyer's Agent in 2021
Jay Naim
EXP Realty Main
(313) 571-6581
126 Total Sales
Buyer's Agent in 2021
Michelle Saward
EXP Realty
(313) 622-1609
376 Total Sales
Buyer Co-Listing Agent in 2021
Amy Raupp
EXP Realty
(734) 231-1127
150 Total Sales
Source: Realcomp
MLS Number: 2210099548
APN: 60-064-01-0146-002
Disclaimer: Certain information contained herein is derived from information provided by parties other than Homes.com. All information provided is deemed reliable, but is not guaranteed to be accurate and should be independently verified.
IDX provided courtesy of Realcomp II Ltd. via Ten-X and MLS
Copyright 2026 Realcomp II Ltd. Shareholders
IDX information is provided exclusively for consumers' personal, noncommercial use and may not be used for any purpose other than to identify prospective properties consumers may be interested in purchasing. The accuracy of all information, regardless of source, is not guaranteed or warranted. All information should be independently verified.
Listing Information presented by local MLS brokerage: Ten-X, local REALTOR®- Arlene Richardson - (888)-952-6393
Ask me questions while you tour the home.