
Sarah Eden
Eden & Company
(850) 848-4163
188 Total Sales
2 in Hartsfield
$164,500 Price Range

Estimated Value: $169,308
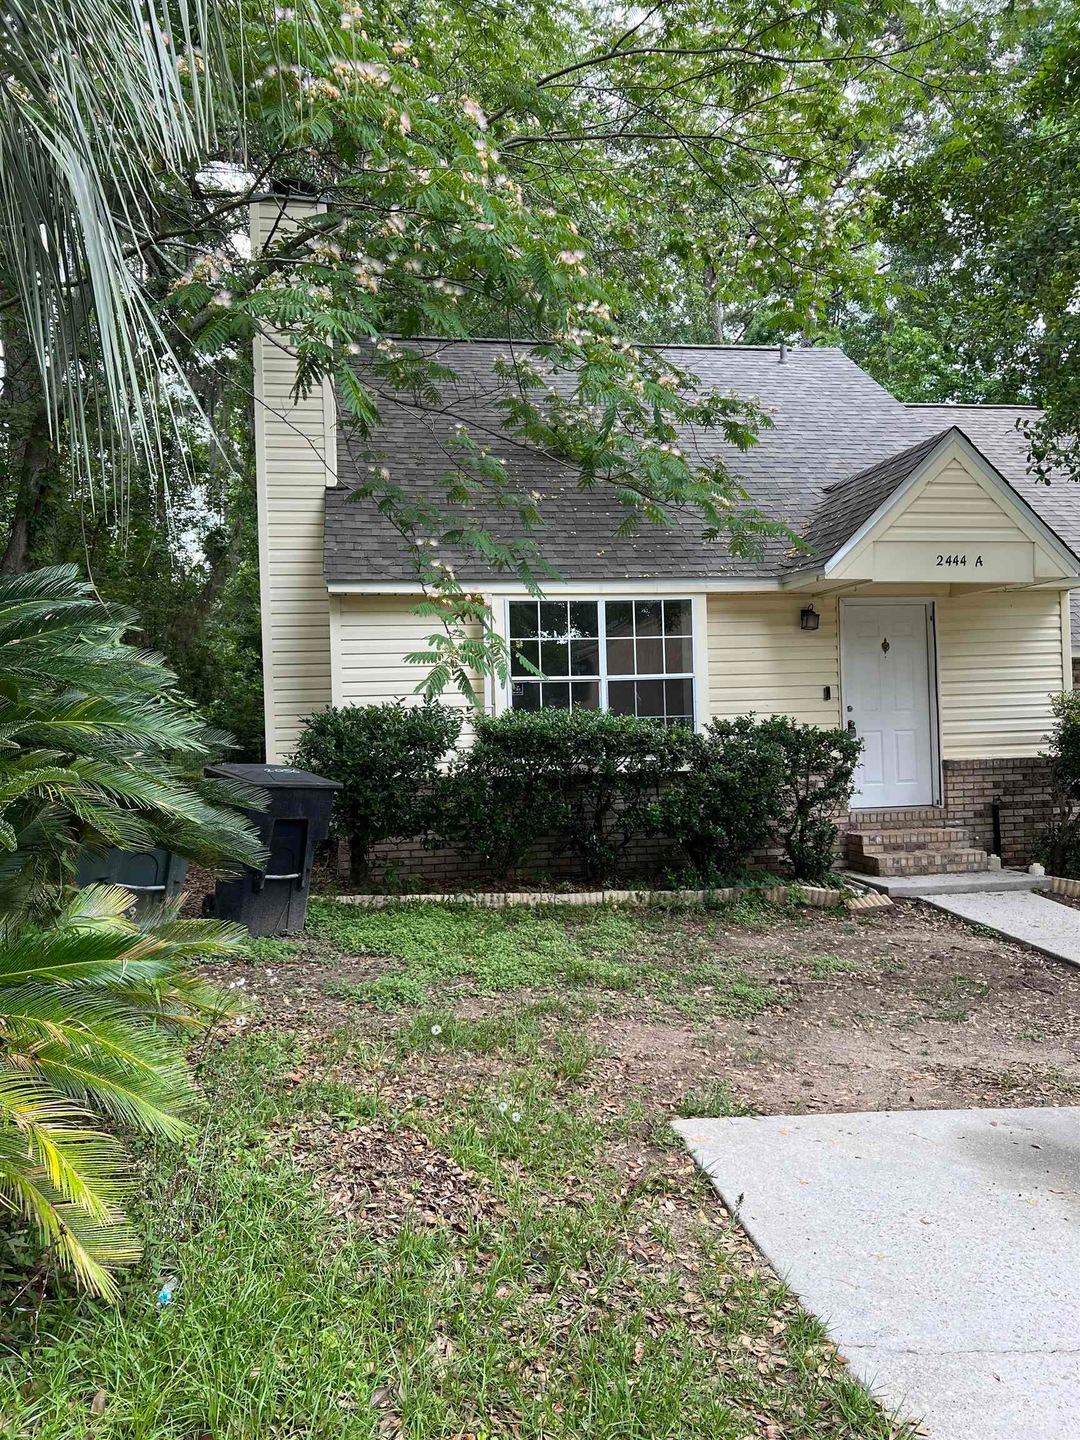
Freshly painted all inside with a New Roof ~ Seller allowance for new carpet ~ Buyer to select color.
Last Agent to Sell the Property
NEW DAWN REALTY License #327952 Listed on: 05/19/2025
We collect this data history from publicly available records. To have your information removed, we recommend requesting removal directly through your county’s website.
Sarah Eden
Eden & Company
(850) 848-4163
188 Total Sales
2 in Hartsfield
$164,500 Price Range
Lee Duggar
Re/Max Professionals Realty
(850) 755-9081
16 Total Sales
3 in Hartsfield
$110K - $335K Price Range
Jennifer Patty
BestSellers Realty, Inc.
(850) 900-8741
53 Total Sales
1 in Hartsfield
$170,000 Price
Michelle Speisman
Keller Williams Town & Country
(850) 404-0954
61 Total Sales
3 in Hartsfield
$150K - $250K Price Range
Raymond Seaman
DALTON WADE INC
(850) 900-8794
42 Total Sales
1 in Hartsfield
$265,000 Price
Leirit Ramirez
Realty Property Group
(239) 610-2293
37 Total Sales
2 in Hartsfield
$272K - $310K Price Range
We collect this data history from publicly available records. To have your information removed, we recommend requesting removal directly through your county’s website.
| Date | Buyer | Sale Price | Title Company |
|---|---|---|---|
| $130,000 | None Listed On Document |
We collect this data history from publicly available records. To have your information removed, we recommend requesting removal directly through your county’s website.
| Date | Event | Price | List to Sale | Price per Sq Ft |
|---|---|---|---|---|
| 06/27/2025 06/27/25 | Sold | $135,000 | -26.0% | $102 / Sq Ft |
| 06/10/2025 06/10/25 | Pending | -- | -- | -- |
| 05/19/2025 05/19/25 | For Sale | $182,500 | -- | $138 / Sq Ft |
We collect this data history from publicly available records. To have your information removed, we recommend requesting removal directly through your county’s website.
| Year | Tax Paid | Tax Assessment Tax Assessment Total Assessment is a certain percentage of the fair market value that is determined by local assessors to be the total taxable value of land and additions on the property. | Land | Improvement |
|---|---|---|---|---|
| 2025 | $2,628 | $160,655 | $25,000 | $135,655 |
| 2024 | $2,379 | $143,342 | $20,000 | $123,342 |
| 2023 | $2,139 | $105,450 | $0 | $0 |
| 2022 | $1,858 | $106,347 | $12,000 | $94,347 |
Seller's Agent in 2025
Steven Hourigan
NEW DAWN REALTY
(850) 422-1422
1 in this area
15 Total Sales
Buyer's Agent in 2025
Jacob O'Donnell
Bulldog Properties, LLC
(850) 443-1960
10 in this area
165 Total Sales
Source: Capital Area Technology & REALTOR® Services (Tallahassee Board of REALTORS®)
MLS Number: 386201
APN: 21-22-80-00C-001.0
Disclaimer: Certain information contained herein is derived from information provided by parties other than Homes.com. All information provided is deemed reliable, but is not guaranteed to be accurate and should be independently verified.
IDX information is provided exclusively for personal, non-commercial use, and may not be used for any purpose other than to identify prospective properties consumers may be interested in purchasing.
Information is deemed reliable but not guaranteed.
Ask me questions while you tour the home.