
Nicole Junker
Keller Williams Select Realty
(651) 427-1857
154 Total Sales
1 in Oakdale
$255,000 Price



Estimated Value: $225,000 - $247,000
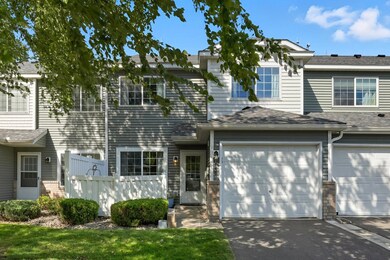
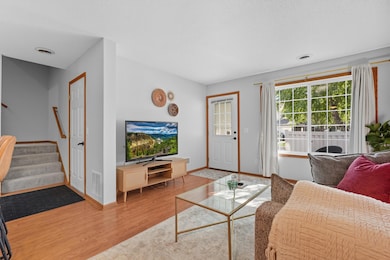
Welcome to this move-in ready 2-bedroom, 2-bath home offering 1,089 finished square feet of thoughtfully designed living space. Nestled in a quiet area of Oakdale, this home combines comfort, convenience, and pride of ownership. Step inside to find a spacious primary bedroom with a large walk-in closet, providing plenty of storage. The second bedroom also offers a generously sized closet. The layout is functional and inviting, with well-maintained finishes that reflect the care this home has received. Enjoy quick access to walking paths, shopping, grocery stores, and everyday conveniences, all while being tucked away in a peaceful neighborhood. This home is truly turnkey and ready for its next owner—schedule your showing today and experience everything it has to offer!
Last Agent to Sell the Property
Coldwell Banker Realty Brokerage Phone: 3604717534 Listed on: 09/24/2025
We collect this data history from publicly available records. To have your information removed, we recommend requesting removal directly through your county’s website.
Nicole Junker
Keller Williams Select Realty
(651) 427-1857
154 Total Sales
1 in Oakdale
$255,000 Price
Jennifer Giovinazzo
eXp Realty
(651) 661-2759
129 Total Sales
2 in Oakdale
$285K - $360K Price Range
Lisa Boe
Keller Williams Premier Realty
(651) 383-8969
74 Total Sales
5 in Oakdale
$285K - $475K Price Range
Artemisa Boston
eXp Realty
(612) 255-5850
1,081 Total Sales
18 in Oakdale
$218K - $452K Price Range
David Saint Germain
MetroHomesMarket.com
(612) 255-9073
97 Total Sales
3 in Oakdale
$390K - $510K Price Range
Cheryl Larson
eXp Realty
(612) 260-7198
180 Total Sales
2 in Oakdale
$235K - $248K Price Range
We collect this data history from publicly available records. To have your information removed, we recommend requesting removal directly through your county’s website.
| Date | Buyer | Sale Price | Title Company |
|---|---|---|---|
| $229,900 | Burnet Title | ||
| Paviak Riley | $205,000 | -- | |
| Paylak Riley | $205,000 | Burnet Title | |
| Luebke Amery | $131,718 | Title Smart Inc | |
| Behm Lauren | $157,000 | -- | |
| Gall Dennis | $153,000 | -- | |
| Schulke Jean | $133,690 | -- |
We collect this data history from publicly available records. To have your information removed, we recommend requesting removal directly through your county’s website.
| Date | Status | Borrower | Loan Amount |
|---|---|---|---|
| Open | $234,842 | ||
| Previous Owner | Luebke Amery | $117,600 | |
| Previous Owner | Paulbick Lauren | $148,000 | |
| Previous Owner | Behm Lauren | $157,000 | |
| Previous Owner | Gall Jane E | $107,000 |
We collect this data history from publicly available records. To have your information removed, we recommend requesting removal directly through your county’s website.
| Date | Event | Price | List to Sale | Price per Sq Ft |
|---|---|---|---|---|
| 12/31/2025 12/31/25 | Sold | $229,900 | 0.0% | $211 / Sq Ft |
| 12/12/2025 12/12/25 | Pending | -- | -- | -- |
| 10/24/2025 10/24/25 | Price Changed | $229,900 | -4.2% | $211 / Sq Ft |
| 10/01/2025 10/01/25 | For Sale | $240,000 | -- | $220 / Sq Ft |
We collect this data history from publicly available records. To have your information removed, we recommend requesting removal directly through your county’s website.
| Year | Tax Paid | Tax Assessment Tax Assessment Total Assessment is a certain percentage of the fair market value that is determined by local assessors to be the total taxable value of land and additions on the property. | Land | Improvement |
|---|---|---|---|---|
| 2025 | $2,364 | $220,800 | $75,000 | $145,800 |
| 2024 | $2,364 | $210,200 | $65,000 | $145,200 |
| 2023 | $2,206 | $216,200 | $75,000 | $141,200 |
| 2022 | $1,792 | $188,100 | $59,300 | $128,800 |
| 2021 | $1,692 | $166,500 | $52,500 | $114,000 |
| 2020 | $1,690 | $158,200 | $50,000 | $108,200 |
| 2019 | $1,494 | $154,800 | $45,000 | $109,800 |
| 2018 | $1,634 | $140,500 | $40,000 | $100,500 |
| 2017 | $1,684 | $128,900 | $34,000 | $94,900 |
| 2016 | $1,530 | $125,300 | $32,000 | $93,300 |
| 2015 | $1,520 | $117,900 | $22,000 | $95,900 |
| 2013 | -- | $71,500 | $12,900 | $58,600 |
Seller's Agent in 2025
Brian Oberschmid
Coldwell Banker Burnet
(360) 471-7534
21 Total Sales
Buyer's Agent in 2025
Abigail Mace
Real Broker, LLC
(651) 248-0587
30 Total Sales
Source: NorthstarMLS
MLS Number: 6785514
APN: 19-029-21-44-0083
Disclaimer: Certain information contained herein is derived from information provided by parties other than Homes.com. All information provided is deemed reliable, but is not guaranteed to be accurate and should be independently verified.
All data is obtained from various sources and may not have been verified by broker or MLS GRID. Supplied Open House Information is subject to change without notice. All information should be independently reviewed and verified for accuracy. Properties may or may not be listed by the office/agent presenting the information. Some IDX listings have been excluded from this website.
Listings courtesy of NorthstarMLS as distributed by MLS GRID.
Based on information submitted to the MLS GRID
Ask me questions while you tour the home.