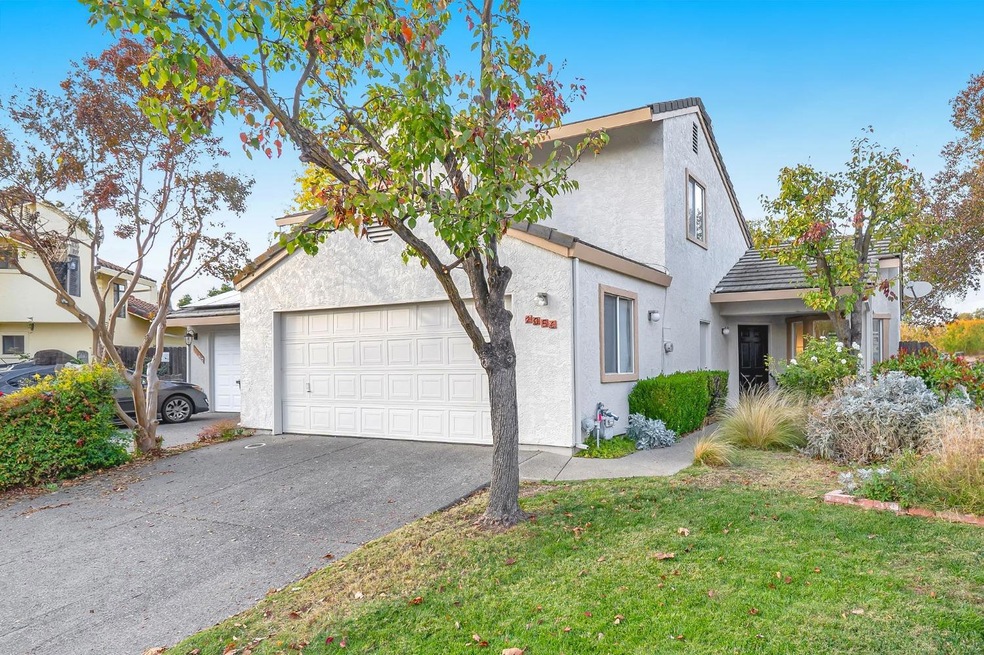
NOT LISTED FOR SALE
3 Beds
2.5 Baths
1,627 Sq Ft
4,034 Sq Ft Lot

Sale Details

Date Sold: February 25, 2025

Last sale price $765,000 $470 Per Sq Ft

63 Days on Market

Highlights

  • Contemporary Architecture
  • Great Room
  • Formal Dining Room
  • Park or Greenbelt View
  • No HOA
  • 2 Car Attached Garage

About This Home

As of February 2025

Come be impressed by this move-in ready home located in West Davis. Home features 1,627 square feet, 3 bedrooms,2.5 bathrooms, newer laminate flooring, open kitchen with tile counters and newer appliances, ceiling fans, fireplace, 2 car garage andlots of natural light. With a large upstairs master bedroom suite overlookingArroyo Park to the North and walking distances to schools, public pool, and miles of greenbelt paths...this could be the one!

Last Agent to Sell the Property

Chad DeMasi

Echelon Real Estate License #01418435 Listed on: 11/20/2024

Last Buyer's Agent

Raquel Perez-McDonald

Coldwell Banker Select Real Estate License #01389120

Coldwell Banker Select Real Estate
Create a Home Valuation Report for This Property
The Home Valuation Report is an in-depth analysis detailing your home's value as well as a comparison with similar homes in the area

Home Details

Home Type

  • Single Family

Year Built

  • Built in 1989 | Remodeled

Lot Details

  • 4,034 Sq Ft Lot
  • South Facing Home
  • Wood Fence
  • Back Yard Fenced
  • Chain Link Fence
  • Landscaped
  • Sprinklers on Timer
  • Property is zoned R1

Parking

  • 2 Car Attached Garage
  • Front Facing Garage
  • Garage Door Opener
  • Driveway

Home Design

  • Contemporary Architecture
  • Slab Foundation
  • Frame Construction
  • Tile Roof
  • Stucco

Interior Spaces

  • 1,627 Sq Ft Home
  • Ceiling Fan
  • Wood Burning Fireplace
  • Double Pane Windows
  • Great Room
  • Living Room
  • Formal Dining Room
  • Park or Greenbelt Views

Kitchen

  • Breakfast Bar
  • Free-Standing Electric Oven
  • Free-Standing Gas Range
  • Microwave
  • Dishwasher
  • Tile Countertops
  • Disposal

Flooring

  • Carpet
  • Laminate

Bedrooms and Bathrooms

  • 3 Bedrooms
  • Secondary Bathroom Double Sinks
  • Bathtub with Shower
  • Separate Shower

Laundry

  • Laundry in Garage
  • 220 Volts In Laundry

Home Security

  • Carbon Monoxide Detectors
  • Fire and Smoke Detector

Outdoor Features

  • Patio

Utilities

  • Central Heating and Cooling System
  • Heating System Uses Natural Gas
  • 220 Volts
  • 220 Volts in Kitchen
  • Natural Gas Connected
  • Water Heater

Community Details

  • No Home Owners Association
  • Net Lease

Listing and Financial Details

  • Assessor Parcel Number 036-510-032-000

Home Details

Home Type

Single Family

Year Built

Built in 1989 | Remodeled

Lot Details

4,034 Sq Ft Lot

Parking

2

Listing Details

  • Property Type: Residential
  • Subtype Description: Attached
  • Property Subtype 1: Single Family Residence
  • Remodeled Updated: Yes
  • Year Built: 1989
  • Architectural Style: Contemporary
  • Remodeled/Updated Desc: Other-Rmks 0-5YR
  • ResoPropertyType: Residential
  • Special Features: None
  • Property Sub Type: Detached
  • Stories: 0

Interior Features

  • Appliances: Free Standing Gas Range, Dishwasher, Disposal, Microwave, Free Standing Electric Oven
  • Fireplace Features: Living Room, Wood Burning
  • Fireplaces: 1
  • Flooring: Carpet, Laminate
  • Master Bathroom Features: Shower Stall(s), Double Sinks
  • Master Bedroom Features: Closet
  • Total Bathrooms: 3
  • Bathroom Features: Tub w/Shower Over
  • Dining Room Features: Dining Bar, Formal Area
  • Kitchen Features: Tile Counter
  • Living Room Features: Great Room
  • Main Level: Living Room, Dining Room, Partial Bath(s), Garage, Kitchen, Street Entrance
  • Price Per Square Foot: 470.19
  • Square Footage: 1627.00
  • Window Features: Dual Pane Full

Exterior Features

  • Construction Materials: Stucco, Frame
  • Property Faces: South
  • Disclosures/Documents: Pest Certification Available
  • Fencing: Back Yard, Chain Link, Wood
  • Foundation: Slab
  • Home Warranty: No
  • Horse Property: No
  • Listing Price: 785000.00
  • Lot Features: Auto Sprinkler F&R, Landscape Back, Landscape Front
  • New Construction: No
  • Patio And Porch Features: Uncovered Patio
  • Pool: No
  • Roof: Tile
  • Spa: No
  • View Description: Park

Garage/Parking

  • Garage Spaces: 2.00
  • Parking Features: Attached, Garage Door Opener, Garage Facing Front
  • Driveway/Sidewalks: Sidewalk/Curb/Gutter, Paved Driveway

Utilities

  • Security: Carbon Mon Detector, Double Strapped Water Heater, Smoke Detector
  • Sewer: In & Connected
  • Utilities: Natural Gas Connected
  • Cooling: Ceiling Fan(s), Central
  • Electric: 220 Volts, 220 Volts in Kitchen, 220 Volts in Laundry
  • Heating: Central, Natural Gas
  • Laundry Features: In Garage
  • Water Source: Meter on Site, Public

Condo/Co-op/Association

  • Association: No
  • Senior Community: No

Fee Information

  • Land Lease: No

Schools

  • Senior High School District: Davis Unified

Lot Info

  • Zoning: R1
  • Irrigation: Public District, Meter on Site
  • Lot Size Acres: 0.0926
  • Lot Size Sq Ft: 4034.00
  • ResoLotSizeUnits: Acres

Rental Info

  • Lease Type: Net

Multi Family

Tax Info

  • Assessor Parcel Number: 036-510-032-000
  • Bonds/Assessments/Taxes Description: Transfer Tax County, Local Assessments
  • Bonds/Assessments/Taxes: Yes

MLS Schools

  • School District (County): Yolo

Ownership History

We collect this data history from publicly available records. To have your information removed, we recommend requesting removal directly through your county’s website.

Date Name Owned For Owner Type

Purchase Details

Listed on
Nov 20, 2024
Closed on
Feb 19, 2025
Sold by
Bought by
Seller's Agent
Chad DeMasi
Echelon Real Estate
Buyer's Agent
Raquel Perez-McDonald
Coldwell Banker Select Real Estate
List Price
$785,000
Sold Price
$765,000
Premium/Discount to List
-$20,000
-2.55%
Views
108

Home Financials for this Owner

Home Financials are based on the most recent Mortgage that was taken out on this home.
Original Mortgage
$390,000
Outstanding Balance
$367,965
Interest Rate
6.14%
Mortgage Type
New Conventional

Purchase Details

Closed on
Jul 17, 2013
Sold by
Bought by

Home Financials for this Owner

Home Financials are based on the most recent Mortgage that was taken out on this home.
Original Mortgage
$81,266
Interest Rate
2.94%
Mortgage Type
New Conventional

Purchase Details

Closed on
Apr 29, 2013
Sold by
Bought by

Home Financials for this Owner

Home Financials are based on the most recent Mortgage that was taken out on this home.
Original Mortgage
$81,266
Interest Rate
2.94%
Mortgage Type
New Conventional

Purchase Details

Closed on
May 10, 2004
Sold by
Bought by

Purchase Details

Closed on
Nov 25, 2002
Sold by
Bought by

Purchase Details

Closed on
Jul 10, 2002
Sold by
Bought by

Purchase Details

Closed on
Sep 11, 2000
Sold by
Bought by

Home Financials for this Owner

Home Financials are based on the most recent Mortgage that was taken out on this home.
Original Mortgage
$182,400
Interest Rate
8.11%
Source: Public Records

Home Values in the Area

Source: Public Records

Average Home Value in this Area


Source: Public Records

Agents Specializing in West Davis, CA

See All Agents

Purchase History

We collect this data history from publicly available records. To have your information removed, we recommend requesting removal directly through your county’s website.

Date Buyer Sale Price Title Company
$765,000 Placer Title
-- None Available
-- None Available
-- Old Republic Title Co
-- Placer Title
-- Placer Title
-- --
-- Placer Title Company
Source: Public Records

Mortgage History

We collect this data history from publicly available records. To have your information removed, we recommend requesting removal directly through your county’s website.

Date Status Borrower Loan Amount
Open $390,000
Previous Owner $81,266
Previous Owner $181,000
Previous Owner $182,200
Previous Owner $182,400
Source: Public Records

Property History

We collect this data history from publicly available records. To have your information removed, we recommend requesting removal directly through your county’s website.

Date Event Price List to Sale Price per Sq Ft
02/25/2025 02/25/25 Sold $765,000 -2.5% $470 / Sq Ft
01/22/2025 01/22/25 Pending -- -- --
11/20/2024 11/20/24 For Sale $785,000 -- $482 / Sq Ft
Source: MetroList

Tax History

We collect this data history from publicly available records. To have your information removed, we recommend requesting removal directly through your county’s website.

Year Tax Paid Tax Assessment Tax Assessment Total Assessment is a certain percentage of the fair market value that is determined by local assessors to be the total taxable value of land and additions on the property. Land Improvement
2026 $4,432 $780,300 $244,800 $535,500
2025 $4,432 $260,959 $71,475 $189,484
2023 $4,291 $250,827 $68,700 $182,127
2022 $4,095 $245,909 $67,353 $178,556
2021 $3,984 $241,088 $66,033 $175,055
2020 $3,913 $238,617 $65,356 $173,261
2019 $3,649 $233,939 $64,075 $169,864
2018 $3,418 $229,353 $62,819 $166,534
2017 $3,342 $224,857 $61,588 $163,269
2016 $3,202 $220,449 $60,381 $160,068
2015 $3,097 $217,139 $59,475 $157,664
2014 $3,097 $212,886 $58,310 $154,576
Source: Public Records

Agents Affiliated with this Home

  • Section Image
  • Section Image
See All Agents

Map

Source: MetroList

MLS Number: 224127285

MetroList

APN: 036-510-032-000

Your Personal Tour Guide

Ask me questions while you tour the home.