NOT LISTED FOR SALE

Estimated Value: $575,000 - $623,072

2 Beds
2 Baths
1,578 Sq Ft
$383/Sq Ft Est. Value

Sale Details

Date Sold: May 15, 2024

Last sale price $575,000 $364 Per Sq Ft

Est. 5% increase in value since last sale

Current estimated payment $3,827 / mo

6 Days on Market

Highlights

  • Fitness Center
  • Active Adult
  • Recreation Room with Fireplace
  • In Ground Pool
  • Clubhouse
  • Window or Skylight in Bathroom

About This Home

As of May 2024

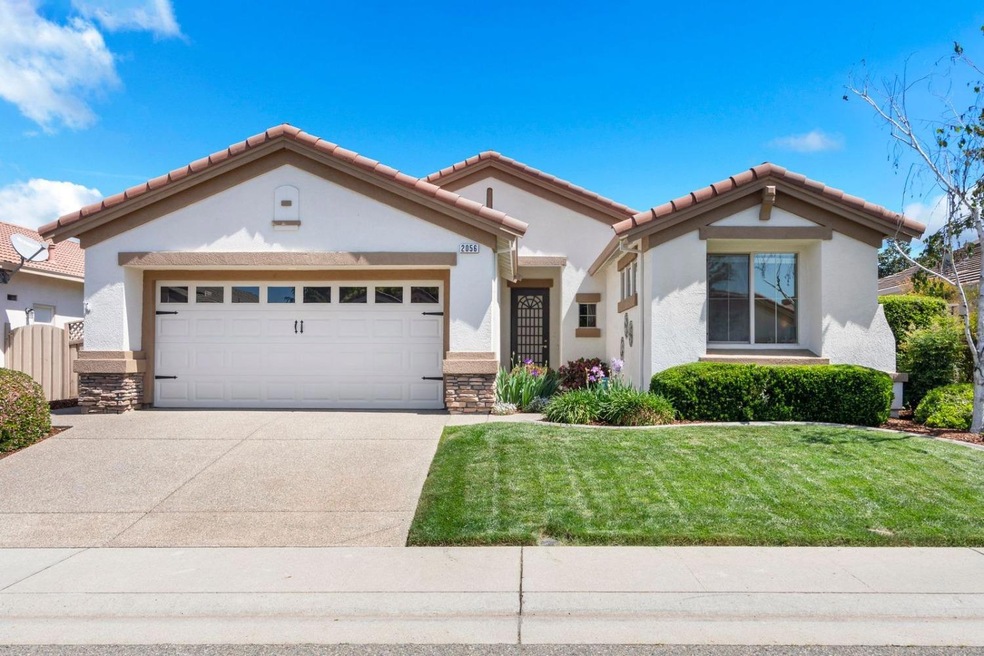
This super clean Lassen Model awaits its next owner. Lovingly owned for the last several years, this home offers a super bright white kitchen with stainless steel appliances, double-door pantry with organizers for optimal storage and cozy breakfast nook. The great room wall was reconfigured so your option for TV size is endless. This home offers many windows making it light and bright any time of day. The master suite is spacious and overflows into the master bath which features dual sinks, shower stall and a walk-in closet with more organizers. The den/office has two back-to-back built-in custom work stations with overhead shelving. Further down the hall is the guest bedroom and guest bathroom. The covered, north facing, backyard is the perfect spot to enjoy early evening outdoor dining. As an added bonus, the home has energy savings solar reducing the current owner's electric bills to an average of $134 a month with super low True Up charge of only $18. Don't miss out on this darling home in a fantastic neighborhood. No Kitec Plumbling.

Last Agent to Sell the Property

Michelle Cowles

Coldwell Banker Sun Ridge Real Estate License #01821892 Listed on: 04/24/2024

Coldwell Banker Sun Ridge Real Estate

Last Buyer's Agent

Jovan Kekic

JTX Real Estate License #01252406

Home Details

Home Type

  • Single Family

Year Built

  • Built in 2003

Lot Details

  • 7,231 Sq Ft Lot
  • Masonry wall
  • Wood Fence
  • Back Yard Fenced
  • Sprinklers on Timer

HOA Fees

  • $162 Monthly HOA Fees

Parking

  • 2 Car Attached Garage
  • Front Facing Garage
  • Garage Door Opener
  • Driveway

Home Design

  • Planned Development
  • Slab Foundation
  • Frame Construction
  • Tile Roof
  • Stucco

Interior Spaces

  • 1,578 Sq Ft Home
  • 1-Story Property
  • Ceiling Fan
  • Double Pane Windows
  • Window Treatments
  • Window Screens
  • Great Room
  • Formal Dining Room
  • Recreation Room with Fireplace
  • Laminate Flooring

Kitchen

  • Breakfast Area or Nook
  • Breakfast Bar
  • Free-Standing Gas Range
  • Microwave
  • Plumbed For Ice Maker
  • Dishwasher
  • Tile Countertops
  • Disposal

Bedrooms and Bathrooms

  • 2 Bedrooms
  • Walk-In Closet
  • 2 Full Bathrooms
  • Secondary Bathroom Double Sinks
  • Bathtub with Shower
  • Separate Shower
  • Window or Skylight in Bathroom

Laundry

  • Laundry on main level
  • Laundry Cabinets
  • Gas Dryer Hookup

Home Security

  • Carbon Monoxide Detectors
  • Fire and Smoke Detector

Eco-Friendly Details

  • Solar owned by a third party

Outdoor Features

  • In Ground Pool
  • Covered Patio or Porch

Utilities

  • Central Heating and Cooling System
  • 220 Volts
  • Gas Water Heater

Listing and Financial Details

  • Assessor Parcel Number 333-150-022-000

Community Details

Overview

  • Active Adult
  • Association fees include management, common areas, recreation facility
  • Sun City Lincoln Hills Association
  • Built by Del Webb
  • Sun City Lincoln Hills Subdivision, Lassen Floorplan
  • Mandatory home owners association
  • The community has rules related to parking rules
  • Greenbelt

Recreation

  • Tennis Courts
  • Outdoor Game Court
  • Indoor Game Court
  • Recreation Facilities
  • Fitness Center
  • Exercise Course
  • Community Pool
  • Community Spa
  • Park
  • Trails

Additional Features

  • Clubhouse
  • Net Lease

Home Details

Home Type

Single Family

Year Built

Built in 2003

Lot Details

7,231 Sq Ft Lot

HOA Fees

$162 per month

Parking

2

Listing Details

  • Property Type: Residential
  • Subtype Description: Planned Unit Develop, Detached
  • Property Subtype 1: Single Family Residence
  • Remodeled Updated: Unknown
  • Restrictions: Age Restrictions, Board Approval, Exterior Alterations, Guests, Parking
  • Year Built: 2003
  • Levels: One
  • Subdivision: Sun City Lincoln Hills
  • ResoPropertyType: Residential
  • Special Features: None
  • Property Sub Type: Detached
  • Stories: 0

Interior Features

  • Appliances: Free Standing Gas Range, Gas Plumbed, Gas Water Heater, Dishwasher, Disposal, Microwave, Plumbed For Ice Maker
  • Flooring: Laminate
  • Master Bathroom Features: Shower Stall(s), Double Sinks, Walk-In Closet, Window
  • Total Bathrooms: 2
  • Bathroom Features: Tub w/Shower Over, Window
  • Dining Room Features: Breakfast Nook, Dining Bar, Formal Area
  • Kitchen Features: Breakfast Area, Pantry Closet, Tile Counter
  • Living Room Features: Great Room
  • Room Type: Great Room
  • Main Level: Bedroom(s), Master Bedroom, Full Bath(s), Garage, Kitchen, Street Entrance
  • Price Per Square Foot: 364.39
  • Square Footage: 1578.00
  • Window Features: Dual Pane Full, Window Coverings, Window Screens

Exterior Features

  • Builder Name: Del Webb
  • Construction Materials: Stucco, Frame
  • Fencing: Back Yard, Wood, Masonry
  • Foundation: Slab
  • Home Warranty: No
  • Horse Property: No
  • Listing Price: 575000.00
  • Lot Features: Auto Sprinkler F&R, Street Lights
  • New Construction: No
  • Patio And Porch Features: Covered Patio
  • Pool Features: Built-In, Common Facility
  • Pool: Yes
  • Road Surface Type: Paved
  • Roof: Tile
  • Spa: No

Garage/Parking

  • Garage Spaces: 2.00
  • Parking Features: Attached, Restrictions, Garage Door Opener, Garage Facing Front
  • Driveway/Sidewalks: Paved Sidewalk, Sidewalk/Curb/Gutter, Paved Driveway

Utilities

  • Security: Carbon Mon Detector, Double Strapped Water Heater, Smoke Detector
  • Sewer: In & Connected
  • Utilities: Public
  • Cooling: Ceiling Fan(s), Central
  • Electric: 220 Volts, Photovoltaics Third-Party Owned
  • Heating: Central
  • Laundry Features: Cabinets, Gas Hook-Up, Ground Floor, Inside Room
  • Water Source: Public

Condo/Co-op/Association

  • Association Features: Pool, Clubhouse, Rec Room w/Fireplace, Exercise Court, Recreation Facilities, Exercise Room, Game Court Exterior, Game Court Interior, Spa/Hot Tub, Tennis Courts, Greenbelt, Trails, Gym, Park
  • Association Fee: 162
  • Association Fee Frequency: Monthly
  • Association Fee Includes: Management, Common Areas, Recreation Facility
  • Association Name: Sun City Lincoln Hills
  • Association: Yes
  • Senior Community: Yes
  • ResoAssociationFeeFrequency: Monthly

Association/Amenities

  • Mandatory Association: Yes
  • Subdivision Developer: Del Web / Pulte

Fee Information

  • Land Lease: No

Schools

  • Senior High School District: Western Placer

Lot Info

  • Zoning Description: Residential
  • Irrigation: Public District
  • Lot Size Acres: 0.1660
  • Lot Size Sq Ft: 7231.00
  • ResoLotSizeUnits: Acres

Rental Info

  • Lease Type: Net

Multi Family

Tax Info

  • Assessor Parcel Number: 333-150-022-000
  • Bonds/Assessments/Taxes: Unknown

MLS Schools

  • School District (County): Placer

Ownership History

We collect this data history from publicly available records. To have your information removed, we recommend requesting removal directly through your county’s website.

Date Name Owned For Owner Type

Purchase Details

Listed on
Apr 24, 2024
Closed on
May 9, 2024
Sold by
Bought by
Seller's Agent
Michelle Cowles
Coldwell Banker Sun Ridge Real Estate
Buyer's Agent
Jovan Kekic
JTX Real Estate
List Price
$575,000
Sold Price
$575,000
Views
30
Current Estimated Value
$604,018

Home Financials for this Owner

Home Financials are based on the most recent Mortgage that was taken out on this home.
Estimated Appreciation
$29,018
Avg. Annual Appreciation
2.32%

Purchase Details

Listed on
Feb 1, 2017
Closed on
Mar 2, 2017
Sold by
Bought by
Seller's Agent
Garth Evans
Realty World - Complete Real Estate
Buyer's Agent
Jim McWilliams
Coldwell Banker Sun Ridge Real Estate
List Price
$425,000
Sold Price
$425,000

Home Financials for this Owner

Home Financials are based on the most recent Mortgage that was taken out on this home.
Avg. Annual Appreciation
4.29%
Original Mortgage
$225,000
Interest Rate
0.0419%
Mortgage Type
New Conventional

Purchase Details

Closed on
Sep 20, 2008
Sold by
Bought by

Purchase Details

Closed on
Apr 11, 2003
Sold by
Bought by

Home Financials for this Owner

Home Financials are based on the most recent Mortgage that was taken out on this home.
Original Mortgage
$80,000
Interest Rate
0.0492%
Mortgage Type
Purchase Money Mortgage
Source: Public Records

Range of Values:

--
Value Increase
--
Percent Increase
--
Adjusted for Inflation
Collateral Analytics

Collateral Analytics Collateral Analytics AVMs (Automated Valuation Model) employ a number of statistical approaches combined with neighborhood-specific comparable selection guarantees the most up-to-date and precise valuations.

Not Available

Collateral Analytics does not have data for the current month. Please view the chart for historical values.

ICE

ICE Mortgage Technology ICE Mortgage Technology’s AVM (Automated Valuation Model) is a state-of-the-art online residential property valuation tool that provides a quick and accurate estimate of the value of almost any home in the U.S.

Not Available

ICE Mortgage Technology does not have data for the current month. Please view the chart for historical values.

First American

First American First American Data & Analytics’ next-generation AVM combines unrivaled data assets with a blended ensemble of valuation models to produce highly accurate, reliable valuations you can trust.

Not Available

First American does not have data for the current month. Please view the chart for historical values.

Quantarium

Quantarium Quantarium’s valuation service, repeatedly proven the industry’s most accurate and comprehensive, is supercharged with a self-learning and auto-tuning AI engine that continually becomes smarter and more accurate as it processes daily inputs from the industry’s leading RE data lake.

Not Available

Quantarium does not have data for the current month. Please view the chart for historical values.

Average Value
Not Available
List Price
Sold Price
Create a Home Valuation Report for This Property
The Home Valuation Report is an in-depth analysis detailing your home's value as well as a comparison with similar homes in the area

Home Values in the Area

Source: Public Records

Average Home Value in this Area


Source: Public Records

Purchase History

We collect this data history from publicly available records. To have your information removed, we recommend requesting removal directly through your county’s website.

Date Buyer Sale Price Title Company
$575,500 Fidelity National Title
$425,000 Placer Title Company
-- None Available
$255,000 First American Title
Source: Public Records

Mortgage History

We collect this data history from publicly available records. To have your information removed, we recommend requesting removal directly through your county’s website.

Date Status Borrower Loan Amount
Closed $255,200
Closed $255,000
Closed $225,000
Closed $80,000
Closed $80,000
Source: Public Records

Property History

We collect this data history from publicly available records. To have your information removed, we recommend requesting removal directly through your county’s website.

Date Event Price List to Sale Price per Sq Ft Prior Sale
05/15/2024 05/15/24 Sold $575,000 0.0% $364 / Sq Ft
04/30/2024 04/30/24 Pending -- -- --
04/24/2024 04/24/24 For Sale $575,000 +35.3% $364 / Sq Ft
03/10/2017 03/10/17 Sold $425,000 0.0% $269 / Sq Ft View Prior Sale
02/07/2017 02/07/17 Pending -- -- --
02/01/2017 02/01/17 For Sale $425,000 -- $269 / Sq Ft
Source: MetroList

Tax History

We collect this data history from publicly available records. To have your information removed, we recommend requesting removal directly through your county’s website.

Year Tax Paid Tax Assessment Tax Assessment Total Assessment is a certain percentage of the fair market value that is determined by local assessors to be the total taxable value of land and additions on the property. Land Improvement
2025 $5,067 $587,010 $204,000 $383,010
2023 $5,067 $474,093 $156,172 $317,921
2022 $5,264 $464,798 $153,110 $311,688
2021 $5,168 $455,685 $150,108 $305,577
2020 $5,142 $451,013 $148,569 $302,444
2019 $5,018 $442,170 $145,656 $296,514
2018 $4,902 $433,500 $142,800 $290,700
2017 $3,639 $317,981 $78,615 $239,366
2016 $3,560 $311,747 $77,074 $234,673
2015 $3,489 $307,065 $75,917 $231,148
2014 $3,407 $301,051 $74,430 $226,621
Source: Public Records

Agents Affiliated with this Home

  • Section Image
  • Section Image
  • Section Image
  • Section Image
See All Agents

Map

Source: MetroList

MLS Number: 224031143

MetroList

APN: 333-150-022

Your Personal Tour Guide

Ask me questions while you tour the home.