
Jim O'Donnell
United Real Estate San Diego
(858) 282-0021
43 Total Sales
1 in Rancho Park
$1,450,000 Price

Estimated Value: $1,769,670
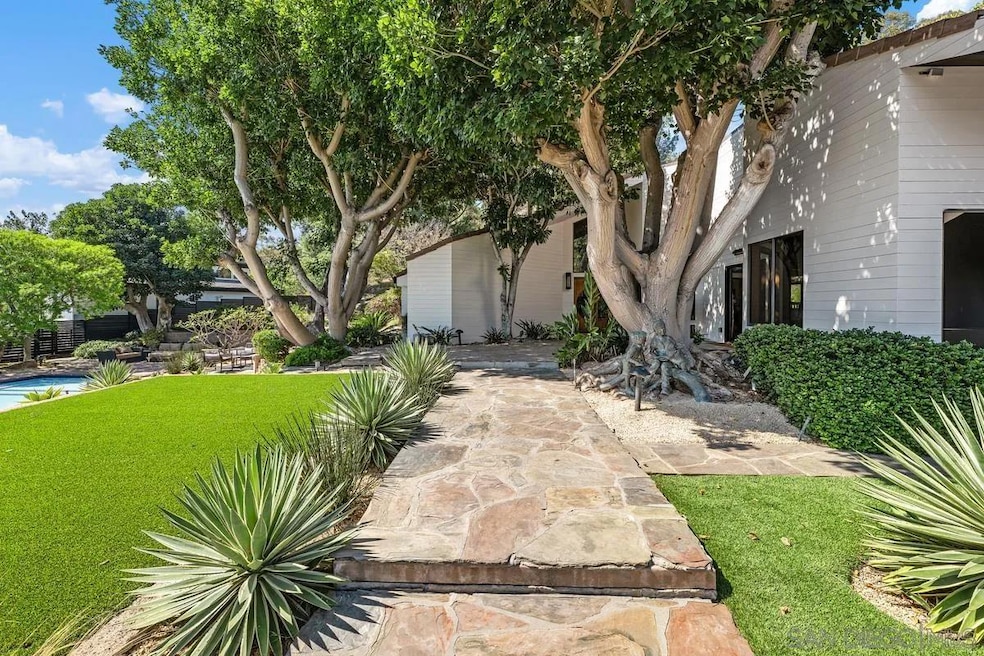
Location is everything! This stunning 5-bedroom, 5.5-bath home sits on nearly two acres at the end of a peaceful cul-de-sac in the sought after Hidden Mesa Estates. With 3,990 sq. ft. of thoughtfully designed living space, this home blends grandeur, comfort, and endless potential. Step inside to soaring 18-foot ceilings and expansive windows that fill every room with warmth and natural light, elevating each space and creating an open and elegant atmosphere. Perfectly designed for both everyday living and entertaining, the home features multiple living areas, generously sized bedrooms with en-suite bathrooms, and custom features throughout to include double lofts with a skybridge! The home is also equipped with a second kitchen and laundry area, making it ideal for multi-generational living or extended stays. Step outside to nearly two acres of your own private paradise featuring an oversized sparkling pool, peaceful walking trails, and two charming outbuildings ideal for a playhouse, art studio, stable or storage. Move-in ready yet brimming with opportunity, this home invites you to make it your own. Whether you’re dreaming of a custom kitchen, a serene spa-inspired retreat, or bold designer finishes, there’s space here to bring your vision to life. If you’re seeking space, privacy, and a home with incredible beauty, this is the one. Homes like this are rare, so don’t miss your chance! Make sure to watch the video!
Jim O'Donnell
United Real Estate San Diego
(858) 282-0021
43 Total Sales
1 in Rancho Park
$1,450,000 Price
Lynne Soja
LPT Realty, Inc.
(401) 216-1912
56 Total Sales
6 in Rancho Park
$459K - $1.2M Price Range
Sarah Meester
Real Broker
(209) 764-1023
48 Total Sales
1 in Rancho Park
$545,000 Price
Heidi Cafarella
Esquire Realty
(858) 302-4052
85 Total Sales
1 in Rancho Park
$1,125,000 Price
Alissa Anderson
TurboHome Brokerage Inc.
(901) 402-1681
46 Total Sales
2 in Rancho Park
$677,000 Price Range
Grant Thiem
Keller Williams Realty
(619) 257-5233
15 Total Sales
1 in Rancho Park
$1,899,000 Price
We collect this data history from publicly available records. To have your information removed, we recommend requesting removal directly through your county’s website.
| Date | Event | Price | List to Sale | Price per Sq Ft | Prior Sale |
|---|---|---|---|---|---|
| 02/11/2026 02/11/26 | Sold | $1,765,000 | -6.4% | $439 / Sq Ft | |
| 01/06/2026 01/06/26 | Pending | -- | -- | -- | |
| 12/03/2025 12/03/25 | Price Changed | $1,885,000 | -3.3% | $468 / Sq Ft | |
| 09/26/2025 09/26/25 | For Sale | $1,950,000 | +85.2% | $484 / Sq Ft | |
| 01/02/2019 01/02/19 | Sold | $1,053,000 | -20.5% | $264 / Sq Ft | View Prior Sale |
| 11/15/2018 11/15/18 | Pending | -- | -- | -- | |
| 09/07/2018 09/07/18 | For Sale | $1,325,000 | -- | $332 / Sq Ft |
We collect this data history from publicly available records. To have your information removed, we recommend requesting removal directly through your county’s website.
| Year | Tax Paid | Tax Assessment Tax Assessment Total Assessment is a certain percentage of the fair market value that is determined by local assessors to be the total taxable value of land and additions on the property. | Land | Improvement |
|---|---|---|---|---|
| 2026 | $11,750 | $1,009,250 | $455,129 | $554,121 |
| 2025 | $11,825 | $989,461 | $446,205 | $543,256 |
| 2024 | $11,825 | $970,060 | $437,456 | $532,604 |
| 2023 | $11,522 | $951,040 | $428,879 | $522,161 |
| 2022 | $11,345 | $932,393 | $420,470 | $511,923 |
| 2021 | $11,195 | $914,112 | $412,226 | $501,886 |
| 2020 | $11,078 | $904,740 | $408,000 | $496,740 |
| 2019 | $8,465 | $689,923 | $157,346 | $532,577 |
| 2018 | $8,329 | $676,396 | $154,261 | $522,135 |
| 2017 | $8,223 | $663,135 | $151,237 | $511,898 |
| 2016 | $7,899 | $650,133 | $148,272 | $501,861 |
| 2015 | $7,851 | $640,368 | $146,045 | $494,323 |
| 2014 | $7,698 | $627,825 | $143,185 | $484,640 |
A
Seller's Agent in 2026
Ashley Eggers
Uberco
(360) 904-0329
2 in this area
14 Total Sales
Buyer's Agent in 2026
Grace Lee
Luxome Realty, Inc.
(619) 300-9797
1 in this area
110 Total Sales
Seller's Agent in 2019
Joanne Haar
Coldwell Banker West
(619) 972-7572
38 Total Sales
S
Seller's Agent in 2019
Sue Chan
Sequoia Real Estate
(510) 710-0614
29 Total Sales
J
Seller Co-Listing Agent in 2019
Jason Haar
Coldwell Banker West
Source: San Diego MLS
MLS Number: 250039978
APN: 514-403-05
Disclaimer: Certain information contained herein is derived from information provided by parties other than Homes.com. All information provided is deemed reliable, but is not guaranteed to be accurate and should be independently verified.
This information is deemed reliable but not guaranteed. You should rely on this information only to decide whether or not to further investigate a particular property.
BEFORE MAKING ANY OTHER DECISION, YOU SHOULD PERSONALLY INVESTIGATE THE FACTS (e.g. square footage and lot size) with the assistance of an appropriate professional. You may use this information only to identify properties you may be interested in investigating further. All uses except for personal, noncommercial use in accordance with the foregoing purpose are prohibited. Redistribution or copying of this information, any photographs or video tours is strictly
prohibited. This information is derived from the Internet Data Exchange (IDX) service provided by San Diego MLS. Displayed property listings may be held by a brokerage firm other than the broker and/or agent responsible for this display. The information and any photographs and video tours and the compilation from which they are derived is protected by copyright. Compilation © 2026 San Diego MLS.
Ask me questions while you tour the home.