NOT LISTED FOR SALE

2057 N Prominent Point Hernando, FL 34442

Citrus Hills Area

Estimated Value: $408,944

3 Beds
2 Baths
1,723 Sq Ft
$237/Sq Ft Est. Value

Sale Details

Date Sold: April 12, 2024

Last sale price $410,000 $238 Per Sq Ft

Current estimated payment $2,967 / mo

123 Days on Market

Highlights

  • Golf Course Community
  • Gated Community
  • Room in yard for a pool
  • Fitness Center

  • Open Floorplan
  • Contemporary Architecture

About This Home

As of April 2024

Award winning Citrus Hills in the heart of the Nature Coast (
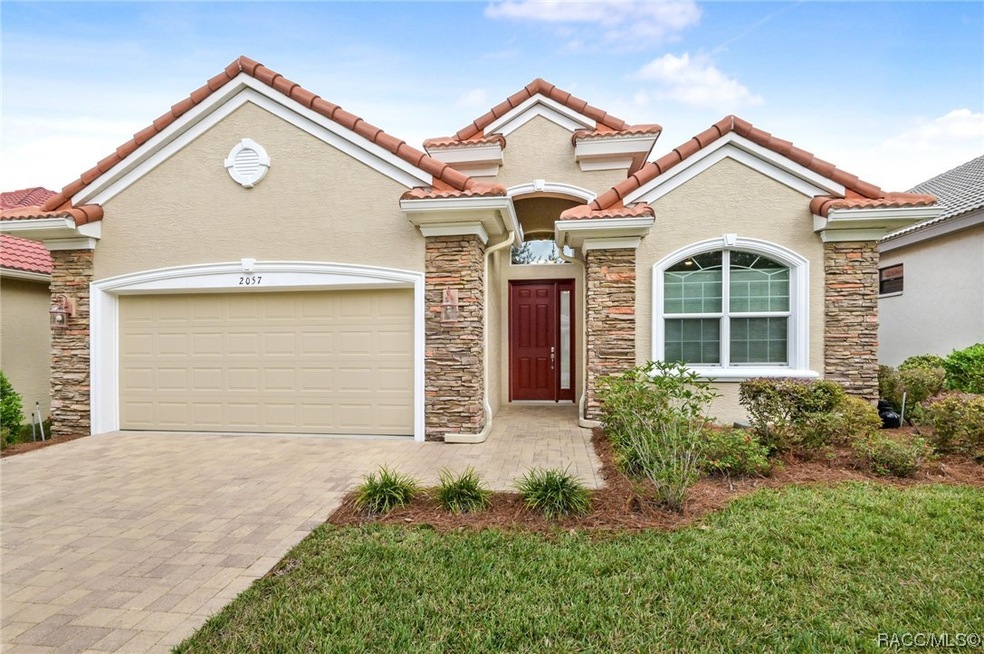
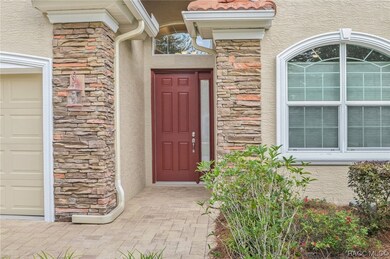
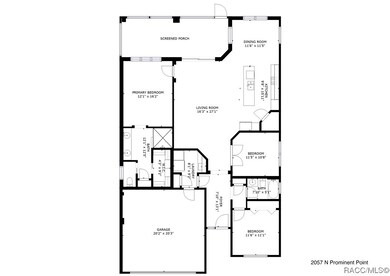
offers resort style living where you can wake up in a carefree residence surrounded by meticulously maintained landscapes, with access to world-class amenities at your doorstep. Within walking distance or golf cart ride enjoy living the life of luxury with championship golf courses, multiple pools, pickleball, tennis, state of the art fitness facilities, decadent spa retreats, delightful dining options and so much more. This St. Royal model two-bedroom home offers an open floor plan has a third bedroom that can be used as a den/office making it just the right size. Located on a quiet cul-de-sac the outside of the home is impressive with Stunning Coronado stone facade, new paint, cleaned tile roof, seamless gutters, and paver driveway.
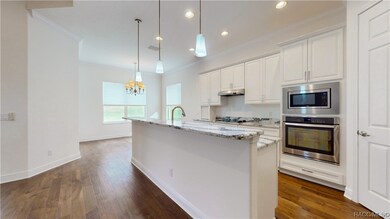
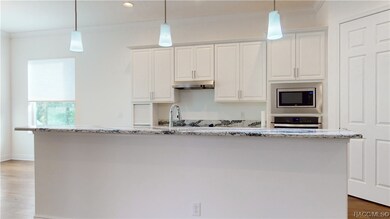
As you enter the home look down and see the Seneca Creek hand-scraped Acacia 5’ engineered hardwood flooring is a wonderful feature. Look up at the coffered ceiling with Crown molding. The window treatments are Hunter Douglas UltraGlide and VertiGlide. In the spacious kitchen your eyes will be drawn to the Cambria Seagrove quartz, stainless steel appliances, large walk-in pantry, and soft close kitchen drawers. The cooktop is electric, but if you prefer gas, it is available to plumb in. The primary bedroom and bathroom offer custom California closets, Cambria countertops, dual sinks and a large walk-in shower.
Additional upgrades include: epoxy floor finish in garage, extra insulation with a radiant barrier, and a Kinetico water softener. Looking for a POOL home...there is room to build one. At 103 ft elevation no flood insurance needed. Underground utilities.

Last Agent to Sell the Property

Kirsten Elling

Berkshire Hathaway Homeservice License #3495286 Listed on: 11/22/2023

Berkshire Hathaway Homeservice

Last Buyer's Agent

Kerry Rosselet

Century 21 J.W.Morton R.E. License #3126139

Century 21 J.W.Morton R.E.
Create a Home Valuation Report for This Property
The Home Valuation Report is an in-depth analysis detailing your home's value as well as a comparison with similar homes in the area

Home Details

Home Type

  • Single Family

Est. Annual Taxes

  • $3,923

Year Built

  • Built in 2017

Lot Details

  • 7,151 Sq Ft Lot
  • Lot Dimensions are 53x136
  • Property fronts a private road
  • Cul-De-Sac
  • Level Lot
  • Metered Sprinkler System
  • Property is zoned PDR

HOA Fees

  • $258 Monthly HOA Fees

Parking

  • 2 Car Attached Garage
  • Garage Door Opener
  • Driveway

Home Design

  • Contemporary Architecture
  • Block Foundation
  • Radiant Barrier
  • Stucco
  • Stone

Interior Spaces

  • 1,723 Sq Ft Home
  • 1-Story Property
  • Open Floorplan
  • Coffered Ceiling
  • Double Pane Windows
  • Single Hung Windows
  • Blinds
  • French Doors
  • Sliding Doors
  • Pull Down Stairs to Attic
  • Fire and Smoke Detector

Kitchen

  • Eat-In Kitchen
  • Breakfast Bar
  • Electric Oven
  • Electric Cooktop
  • Microwave
  • Dishwasher
  • Stone Countertops
  • Solid Wood Cabinet
  • Disposal

Flooring

  • Engineered Wood
  • Carpet
  • Ceramic Tile

Bedrooms and Bathrooms

  • 3 Bedrooms
  • Walk-In Closet
  • 2 Full Bathrooms
  • Dual Sinks
  • Shower
  • Separate Shower

Laundry

  • Laundry in unit
  • Dryer
  • Washer
  • Laundry Tub

Schools

  • Forest Ridge Elementary School
  • Lecanto Middle School
  • Lecanto High School

Utilities

  • Central Heating and Cooling System
  • Programmable Thermostat
  • Underground Utilities
  • Water Softener is Owned

Additional Features

  • Energy-Efficient Insulation
  • Room in yard for a pool

Community Details

Overview

  • Association fees include cable TV, high speed internet, legal/accounting, ground maintenance, reserve fund, road maintenance, street lights, sprinkler, security
  • Terra Vista Poa
  • Westford Villas Association
  • Citrus Hills Terra Vista Subdivision

Amenities

  • Shops
  • Restaurant
  • Billiard Room

Recreation

  • Golf Course Community
  • Tennis Courts
  • Community Playground
  • Fitness Center
  • Community Pool
  • Community Spa
  • Putting Green
  • Park
  • Trails

Security

  • Security Service
  • Gated Community

Home Details

Home Type

Single Family

Est. Annual Taxes

$3,923

Year Built

Built in 2017

Lot Details

7,151 Sq Ft Lot

HOA Fees

$258 per month

Parking

2

Listing Details

  • Architectural Style: Contemporary, One Story
  • Carport Y N: No
  • Directions: Enter main gate on Rt 486 Norvell Bryant Hwy, turn R on W Skyview Crossing Dr, turn R on W Westford Path, R on N Prominent Pt, house is on the right.
  • Garage Yn: Yes
  • Efficiency: Radiant Attic Barrier, Insulation
  • Unit Levels: One
  • Lot Size Acres: 0.16
  • Lot Size: 53x136
  • New Construction: No
  • Property Sub Type: Single Family Residence
  • Property Sub Type Additional: Single Family Residence
  • Prop. Type: Residential
  • Road Frontage Type: Private Road
  • Building Stories: 1
  • Subdivision Name: Citrus Hills - Terra Vista
  • Year Built: 2017
  • ResoBuildingAreaSource: PublicRecords
  • Special Features: VirtualTour
  • Stories: 1

Interior Features

  • Appliances: Dryer, Dishwasher, Electric Cooktop, Electric Oven, Disposal, Microwave, Refrigerator, Water Softener Owned, Washer
  • Full Bathrooms: 2
  • Total Bedrooms: 3
  • Door Features: French Doors, Sliding Doors
  • Flooring: Carpet, Ceramic Tile, Engineered Hardwood
  • Interior Amenities: Attic, Breakfast Bar, Coffered Ceiling(s), Dual Sinks, Eat-in Kitchen, Main Level Primary, Primary Suite, Open Floorplan, Pantry, Pull Down Attic Stairs, Stone Counters, Shower Only, Separate Shower, Walk-In Closet(s), Wood Cabinets, French Door(s)/Atrium Door(s), Programmable Thermostat, Sliding Glass Door(s)
  • Living Area: 1723.0
  • Spa Features: Community
  • Window Features: Blinds, Double Pane Windows, Single Hung
  • ResoLivingAreaSource: PublicRecords

Exterior Features

  • Construction Type: Stone, Stucco
  • Exterior Features: Paved Driveway, Room For Pool
  • Foundation Details: Block
  • Lot Features: Cul-De-Sac, Flat
  • Pool Features: None
  • Waterfront: No

Garage/Parking

  • Attached Garage: Yes
  • Garage Spaces: 2.0
  • Parking Features: Attached, Driveway, Garage, Paved, Private, Garage Door Opener
  • Total Parking Spaces: 2.0

Utilities

  • Cooling: Central Air, Electric
  • Cooling Y N: Yes
  • Heating: Central, Electric
  • Heating Yn: Yes
  • Laundry Features: Laundry - Living Area, Laundry Tub
  • Security: Gated Community, Smoke Detector(s), Security Service
  • Sewer: Public Sewer
  • Utilities: Underground Utilities
  • Water Source: Public

Condo/Co-op/Association

  • Association Fee: 258.0
  • Association #2 Fee: 236.0
  • Association #2 Fee Frequency: Monthly
  • Association Fee Frequency: Monthly
  • Association Name: Terra Vista POA
  • Association: Westford Villas
  • Association: Yes
  • Community Features: Billiard Room, Community Pool, Fitness, Golf, Playground, Park, Putting Green, Restaurant, Shopping, Street Lights, Sidewalks, Tennis Court(s), Trails/Paths, Gated

Fee Information

  • Association Fee Includes: Cable TV, High Speed Internet, Legal/Accounting, Maintenance Grounds, Reserve Fund, Road Maintenance, Street Lights, Sprinkler, Security

Schools

  • Elementary School: Forest Ridge Elementary
  • High School: Lecanto High
  • Middle Or Junior School: Lecanto Middle

Lot Info

  • Lot Size Sq Ft: 7151.0
  • Zoning: PDR
  • ResoLotSizeUnits: Acres

Tax Info

  • Tax Annual Amount: 3923.48
  • Tax Year: 2022

Matterport 3D Tour

Ownership History

We collect this data history from publicly available records. To have your information removed, we recommend requesting removal directly through your county’s website.

Date Name Owned For Owner Type

Purchase Details

Closed on
Jun 17, 2026
Sold by
Bought by
Current Estimated Value
$408,944

Purchase Details

Listed on
Nov 22, 2023
Closed on
Apr 12, 2024
Sold by
Bought by
Seller's Agent
Kirsten Elling
Berkshire Hathaway Homeservice
Buyer's Agent
Kerry Rosselet
Century 21 J.W.Morton R.E.
List Price
$425,000
Sold Price
$410,000
Premium/Discount to List
-$15,000
-3.53%
Views
79

Home Financials for this Owner

Home Financials are based on the most recent Mortgage that was taken out on this home.
Avg. Annual Appreciation
-0.11%

Purchase Details

Closed on
Jun 16, 2017
Sold by
Bought by
Source: Public Records

Home Values in the Area

Source: Public Records

Average Home Value in this Area


Source: Public Records

Agents Specializing in Hernando, FL

See All Agents

Purchase History

We collect this data history from publicly available records. To have your information removed, we recommend requesting removal directly through your county’s website.

Date Buyer Sale Price Title Company
-- None Listed On Document
$410,000 Manatee Title
$359,800 Manatee Title Llc
Source: Public Records

Property History

We collect this data history from publicly available records. To have your information removed, we recommend requesting removal directly through your county’s website.

Date Event Price List to Sale Price per Sq Ft
04/12/2024 04/12/24 Sold $410,000 -3.5% $238 / Sq Ft
03/24/2024 03/24/24 Pending -- -- --
11/22/2023 11/22/23 For Sale $425,000 -- $247 / Sq Ft
Source: REALTORS® Association of Citrus County

Tax History

We collect this data history from publicly available records. To have your information removed, we recommend requesting removal directly through your county’s website.

Year Tax Paid Tax Assessment Tax Assessment Total Assessment is a certain percentage of the fair market value that is determined by local assessors to be the total taxable value of land and additions on the property. Land Improvement
2025 $5,589 $364,676 $47,450 $317,226
2024 $4,196 $381,060 $47,450 $333,610
2023 $4,196 $312,113 $0 $0
2022 $3,923 $303,022 $0 $0
2021 $3,764 $294,196 $0 $0
2020 $3,742 $331,014 $56,930 $274,084
2019 $3,701 $317,036 $56,930 $260,106
2018 $3,681 $278,323 $56,930 $221,393
2017 $899 $58,140 $58,140 $0
2016 $935 $58,140 $58,140 $0
2015 $3 $29 $29 $0
2014 $3 $29 $29 $0
Source: Public Records

Agents Affiliated with this Home

  • Section Image
  • Section Image
See All Agents

Map

Source: REALTORS® Association of Citrus County

MLS Number: 828888

REALTORS® Association of Citrus County

APN: 18E-18S-25-0270-000A0-0040

Your Personal Tour Guide

Ask me questions while you tour the home.