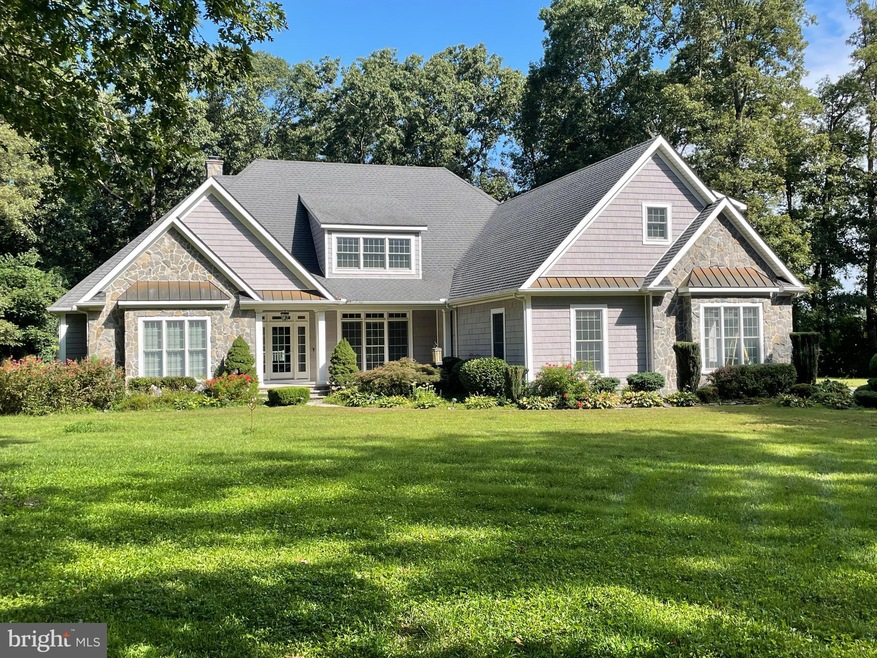
NOT LISTED FOR SALE

20570 Wilson Dr Milford, DE 19963

Milford Area

Estimated Value: $800,201

3 Beds
2.5 Baths
3,509 Sq Ft
$228/Sq Ft Est. Value

Sale Details

Date Sold: April 19, 2024

Last sale price $760,000 $217 Per Sq Ft

Est. 5% increase in value since last sale

Current estimated payment $4,574 / mo

166 Days on Market

Highlights

  • Parking available for a boat
  • Gourmet Country Kitchen
  • 2 Acre Lot
  • Second Garage
  • Scenic Views
  • Open Floorplan

About This Home

As of April 2024

3BR, 2.5BA Home on 2 acres, 2FP's. Gourmet Kitchen w/island, stainless, gas cooktop, 2 ovens & warming drawer. Bkfst & FR, DR, Vaulted Great Room & Office/library, Owners BR w/ensuite BA w/jetted soaking tub & oversized shower & lg walk-in closet. 2 car attached + 2 car detached garages & 2nd office. 2nd floor space for addtl rooms & storage. 2x6 construction, GEOTHERMAL HVAC. Room 4 pool & addtl garage. 4 BR/3BA Septic. NO HOA, NO FEES. Assumable VA Mtg. 2 miles to Bayhealth Hospital, 5 min. to DE Bay. 20 min. to Lewes & Rehoboth Beaches. U/C w/72 kickout must sell contingency. Continue to accept offers

Last Agent to Sell the Property

Lucius Webb

(302) 227-3883 luciusrwebb@yahoo.com Jack Lingo - Rehoboth License #RS-0017469 Listed on: 09/14/2023

Jack Lingo - Rehoboth

Last Buyer's Agent

Jamie Watson

(302) 422-4400 jamie@thewatsonrealtygroup.com The Watson Realty Group, LLC

Create a Home Valuation Report for This Property
The Home Valuation Report is an in-depth analysis detailing your home's value as well as a comparison with similar homes in the area

Home Details

Home Type

  • Single Family

Est. Annual Taxes

  • $2,316

Year Built

  • Built in 2006

Lot Details

  • 2 Acre Lot
  • Lot Dimensions are 118x281x57x216x411
  • Rural Setting
  • South Facing Home
  • Vinyl Fence
  • Landscaped
  • Secluded Lot
  • Level Lot
  • Sprinkler System
  • Partially Wooded Lot
  • Backs to Trees or Woods
  • Back, Front, and Side Yard
  • Property is in excellent condition
  • Property is zoned AR-1, Agriculture Residential 1 Dwelling

Parking

  • 4 Garage Spaces | 2 Attached and 2 Detached
  • 12 Driveway Spaces
  • Second Garage
  • Parking Storage or Cabinetry
  • Side Facing Garage
  • Garage Door Opener
  • Parking available for a boat

Property Views

  • Scenic Vista
  • Woods

Home Design

  • Coastal Architecture
  • Contemporary Architecture
  • Frame Construction
  • Architectural Shingle Roof
  • Concrete Perimeter Foundation

Interior Spaces

  • 3,509 Sq Ft Home
  • Property has 1 Level
  • Open Floorplan
  • Built-In Features
  • Crown Molding
  • Ceiling Fan
  • Recessed Lighting
  • 2 Fireplaces
  • Wood Burning Fireplace
  • Stone Fireplace
  • Gas Fireplace
  • Insulated Windows
  • Double Hung Windows
  • Casement Windows
  • Window Screens
  • Insulated Doors
  • Entrance Foyer
  • Great Room
  • Family Room Off Kitchen
  • Formal Dining Room
  • Home Office
  • Flood Lights
  • Attic

Kitchen

  • Gourmet Country Kitchen
  • Breakfast Room
  • Built-In Self-Cleaning Double Oven
  • Electric Oven or Range
  • Six Burner Stove
  • Range Hood
  • Microwave
  • Dishwasher
  • Stainless Steel Appliances
  • Kitchen Island
  • Upgraded Countertops
  • Disposal
  • Instant Hot Water

Flooring

  • Wood
  • Carpet
  • Ceramic Tile

Bedrooms and Bathrooms

  • 3 Main Level Bedrooms
  • En-Suite Bathroom
  • Walk-In Closet
  • Whirlpool Bathtub
  • Bathtub with Shower
  • Walk-in Shower

Laundry

  • Laundry Room
  • Laundry on main level
  • Dryer
  • Washer

Unfinished Basement

  • Partial Basement
  • Interior Basement Entry

Accessible Home Design

  • Halls are 48 inches wide or more
  • More Than Two Accessible Exits

Eco-Friendly Details

  • Energy-Efficient Windows

Outdoor Features

  • Deck
  • Exterior Lighting
  • Outdoor Storage
  • Outbuilding
  • Porch

Utilities

  • 90% Forced Air Heating and Cooling System
  • Back Up Gas Heat Pump System
  • Geothermal Heating and Cooling
  • 200+ Amp Service
  • Propane
  • Water Treatment System
  • Well
  • Water Heater
  • Septic Tank

Community Details

  • No Home Owners Association

Listing and Financial Details

  • Tax Lot 3
  • Assessor Parcel Number 330-07.00-57.03

Home Details

Home Type

Single Family

Est. Annual Taxes

$2,316

Year Built

Built in 2006

Lot Details

2 Acres

Parking

4

Listing Details

  • Property Type: Residential
  • Structure Type: Detached
  • Architectural Style: Contemporary, Coastal
  • Sussex De Quadrants: East of Rt 1
  • Accessibility Features: 48"+ Halls, 2+ Access Exits
  • Ownership: Fee Simple
  • New Construction: No
  • Story List: Main
  • Expected On Market: 2023-09-15
  • Federal Flood Zone: No
  • Year Built: 2006
  • Automatically Close On Close Date: No
  • Building Winterized: No
  • Special Features: None
  • Property Sub Type: Detached

Interior Features

  • Appliances: Dishwasher, Dryer, Microwave, Oven - Double, Oven - Wall, Oven - Self Cleaning, Oven/Range - Electric, Range Hood, Refrigerator, Six Burner Stove, Stainless Steel Appliances, Washer, Water Heater, Disposal
  • Flooring Type: Hardwood, Carpet, Ceramic Tile
  • Interior Amenities: Attic, Breakfast Area, Carpet, Ceiling Fan(s), Crown Moldings, Entry Level Bedroom, Floor Plan - Open, Formal/Separate Dining Room, Kitchen - Country, Kitchen - Eat-In, Kitchen - Gourmet, Kitchen - Island, Primary Bath(s), Recessed Lighting, Bathroom - Soaking Tub, Bathroom - Stall Shower, Bathroom - Tub Shower, Upgraded Countertops, Walk-In Closet(s), Whirlpool/Hottub, Window Treatments, Wood Floors, Built-Ins, Combination Kitchen/Dining, Combination Kitchen/Living, Family Room Off Kitchen, Water Treat System
  • Window Features: Casement, Double Hung, Energy Efficient, Insulated, Screens
  • Fireplace Features: Stone, Gas/Propane, Wood
  • Fireplaces Count: 2
  • Fireplace: Yes
  • Door Features: Insulated
  • Wall Ceiling Types: Dry Wall
  • Foundation Details: Concrete Perimeter
  • Levels Count: 1
  • Room List: Dining Room, Primary Bedroom, Bedroom 2, Bedroom 3, Kitchen, Family Room, Foyer, Breakfast Room, Great Room, Laundry, Office, Bathroom 1
  • Basement: Yes
  • Basement Type: Partial, Unfinished, Interior Access
  • Laundry Type: Main Floor
  • Total Sq Ft: 3509
  • Living Area Sq Ft: 3509
  • Price Per Sq Ft: 220.86
  • Above Grade Finished Sq Ft: 3509
  • Above Grade Finished Area Units: Square Feet

Beds/Baths

  • Bedrooms: 3
  • Main Level Bedrooms: 3
  • Total Bathrooms: 3
  • Full Bathrooms: 2
  • Half Bathrooms: 1
  • Main Level Bathrooms: 3.00
  • Main Level Full Bathrooms: 2
  • Main Level Half Bathrooms: 1

Exterior Features

  • Other Structures: Above Grade
  • Other Structures List: 2nd Garage
  • Construction Materials: Frame
  • Exterior Features: Boat Storage, Exterior Lighting, Flood Lights, Outbuilding(s), Secure Storage, Sidewalks, Underground Lawn Sprinkler, Street Lights
  • Road Surface Type: Black Top
  • Roof: Architectural Shingle
  • View: Trees/Woods, Scenic Vista
  • Water Access: No
  • Waterfront: No
  • Water Oriented: No
  • Pool: No Pool
  • Tidal Water: No
  • Water View: No

Garage/Parking

  • Garage Spaces: 4.00
  • Garage: Yes
  • Parking Features: Asphalt Driveway
  • Garage Features: Garage - Side Entry, Garage Door Opener, Additional Storage Area
  • Attached Garage Spaces: 2
  • Number Of Detached Garage Spaces: 2
  • Total Garage And Parking Spaces: 16
  • Type Of Parking: Attached Garage, Detached Garage, Driveway
  • Number of Spaces in Driveway: 12

Utilities

  • Central Air Conditioning: Yes
  • Cooling Fuel: Electric
  • Cooling Type: Central A/C
  • Electric Service: 200+ Amp Service
  • Heating Fuel: Geo-Thermal
  • Heating Type: Heat Pump - Gas Backup, 90% Forced Air
  • Heating: Yes
  • Hot Water: Instant Hot Water
  • Sewer/Septic System: Septic Exists
  • Utilities: Electric Available, Propane
  • Water Source: Well
  • Municipal Trash: No
  • Internet Services: Cable

Condo/Co-op/Association

  • Condo Co-Op Association: No
  • HOA: No
  • Senior Community: No
  • Association Recreation Fee: No

Schools

  • School District Source: Listing Agent

Lot Info

  • Horses: No
  • Additional Parcels: No
  • Fencing: Vinyl
  • Lot Features: Backs To Trees, Front Yard, Landscaping, Level, Partly Wooded, Rear Yard, Sideyard(s), Secluded, Trees/Wooded
  • Lot Size Acres: 2.00
  • Lot Dimensions: 118x281x57x216x411
  • Lot Size Units: Square Feet
  • Lot Sq Ft: 87120.00
  • Outdoor Living Structures: Porch(es), Deck(s)
  • Property Condition: Excellent
  • Zoning: AR-1
  • Zoning Description: Agriculture Residential 1 Dwelling
  • In City Limits: No

Rental Info

  • Ground Rent Exists: No
  • Lease Considered: No
  • Pets: Dogs Ok, Cats Ok
  • Pets Allowed: Yes
  • Vacation Rental: No
  • Property Manager: No

Tax Info

  • School Tax: 2130.00
  • School Tax Pymnt Freq: Annually
  • Tax Annual Amount: 2316.00
  • Assessor Parcel Number: 330-07.00-57.03
  • Tax Lot: 3
  • County Tax Payment Frequency: Annually
  • Tax Data Updated: No
  • Tax Year: 2023

MLS Schools

  • School District Name: MILFORD

Ownership History

We collect this data history from publicly available records. To have your information removed, we recommend requesting removal directly through your county’s website.

Date Name Owned For Owner Type

Purchase Details

Listed on
Sep 14, 2023
Closed on
Apr 19, 2024
Sold by
Bought by
Seller's Agent
Lucius Webb
Jack Lingo - Rehoboth
Buyer's Agent
Jamie Watson
The Watson Realty Group, LLC
List Price
$837,000
Sold Price
$760,000
Premium/Discount to List
-$77,000
-9.2%
Views
255
Current Estimated Value
$800,201

Home Financials for this Owner

Home Financials are based on the most recent Mortgage that was taken out on this home.
Estimated Appreciation
$40,201
Avg. Annual Appreciation
2.28%
Original Mortgage
$608,000
Outstanding Balance
$593,361
Interest Rate
6.74%
Mortgage Type
New Conventional
Estimated Equity
$206,840

Purchase Details

Listed on
Sep 14, 2023
Closed on
Apr 4, 2024
Sold by
Bought by
Seller's Agent
Lucius Webb
Jack Lingo - Rehoboth
Buyer's Agent
Jamie Watson
The Watson Realty Group, LLC
List Price
$837,000
Sold Price
$760,000
Premium/Discount to List
-$77,000
-9.2%
Views
255

Home Financials for this Owner

Home Financials are based on the most recent Mortgage that was taken out on this home.
Original Mortgage
$608,000
Outstanding Balance
$593,361
Interest Rate
6.74%
Mortgage Type
New Conventional
Estimated Equity
$206,840

Purchase Details

Listed on
Apr 30, 2019
Closed on
Mar 13, 2020
Sold by
Bought by
Seller's Agent
Tom Barnard
Century 21 Harrington Realty, Inc
Buyer's Agent
Lucius Webb
Jack Lingo - Rehoboth
List Price
$500,000
Sold Price
$430,000
Premium/Discount to List
-$70,000
-14%

Home Financials for this Owner

Home Financials are based on the most recent Mortgage that was taken out on this home.
Avg. Annual Appreciation
14.90%
Original Mortgage
$445,480
Interest Rate
3.5%
Mortgage Type
VA

Purchase Details

Closed on
Mar 20, 1985
Bought by
Source: Public Records

Home Values in the Area

Source: Public Records

Average Home Value in this Area


Source: Public Records

Agents Specializing in Milford, DE

See All Agents

Purchase History

We collect this data history from publicly available records. To have your information removed, we recommend requesting removal directly through your county’s website.

Date Buyer Sale Price Title Company
$760,000 None Listed On Document
-- None Listed On Document
$430,000 None Available
-- --
Source: Public Records

Mortgage History

We collect this data history from publicly available records. To have your information removed, we recommend requesting removal directly through your county’s website.

Date Status Borrower Loan Amount
Open $608,000
Previous Owner $443,808
Previous Owner $445,480
Source: Public Records

Property History

We collect this data history from publicly available records. To have your information removed, we recommend requesting removal directly through your county’s website.

Date Event Price List to Sale Price per Sq Ft Prior Sale
04/19/2024 04/19/24 Sold $760,000 -1.9% $217 / Sq Ft
12/27/2023 12/27/23 Price Changed $775,000 -2.8% $221 / Sq Ft
12/15/2023 12/15/23 Price Changed $797,000 -4.8% $227 / Sq Ft
12/15/2023 12/15/23 Price Changed $837,000 +5.0% $239 / Sq Ft
09/26/2023 09/26/23 Price Changed $797,000 -4.8% $227 / Sq Ft
09/14/2023 09/14/23 For Sale $837,000 +94.7% $239 / Sq Ft
03/13/2020 03/13/20 Sold $430,000 -14.0% $123 / Sq Ft View Prior Sale
12/05/2019 12/05/19 Pending -- -- --
07/31/2019 07/31/19 Price Changed $500,000 -9.1% $142 / Sq Ft
06/04/2019 06/04/19 Price Changed $550,000 +10.0% $157 / Sq Ft
04/30/2019 04/30/19 For Sale $500,000 -- $142 / Sq Ft
Source: Bright MLS

Tax History

We collect this data history from publicly available records. To have your information removed, we recommend requesting removal directly through your county’s website.

Year Tax Paid Tax Assessment Tax Assessment Total Assessment is a certain percentage of the fair market value that is determined by local assessors to be the total taxable value of land and additions on the property. Land Improvement
2025 $2,117 $41,650 $3,000 $38,650
2024 $2,231 $41,650 $3,000 $38,650
2023 $2,316 $41,650 $3,000 $38,650
2022 $2,281 $41,650 $3,000 $38,650
2021 $2,307 $41,650 $3,000 $38,650
2020 $2,315 $41,650 $3,000 $38,650
2019 $2,333 $41,650 $3,000 $38,650
2018 $2,344 $41,650 $0 $0
2017 $2,374 $41,650 $0 $0
2016 $2,571 $41,650 $0 $0
2015 $1,808 $41,650 $0 $0
2014 $1,748 $41,650 $0 $0
Source: Public Records

Agents Affiliated with this Home

  • Section Image
  • Section Image
  • Section Image
See All Agents

Map

Source: Bright MLS

MLS Number: DESU2046716

Bright MLS

APN: 330-07.00-57.03

Your Personal Tour Guide

Ask me questions while you tour the home.