
Matthew Klinowski
Responds Quickly
Downing Frye Realty Inc.
(239) 345-3310
133 Total Sales
1 in Wildcat Run
$984,500 Price


Estimated Value: $1,069,000 - $1,210,000
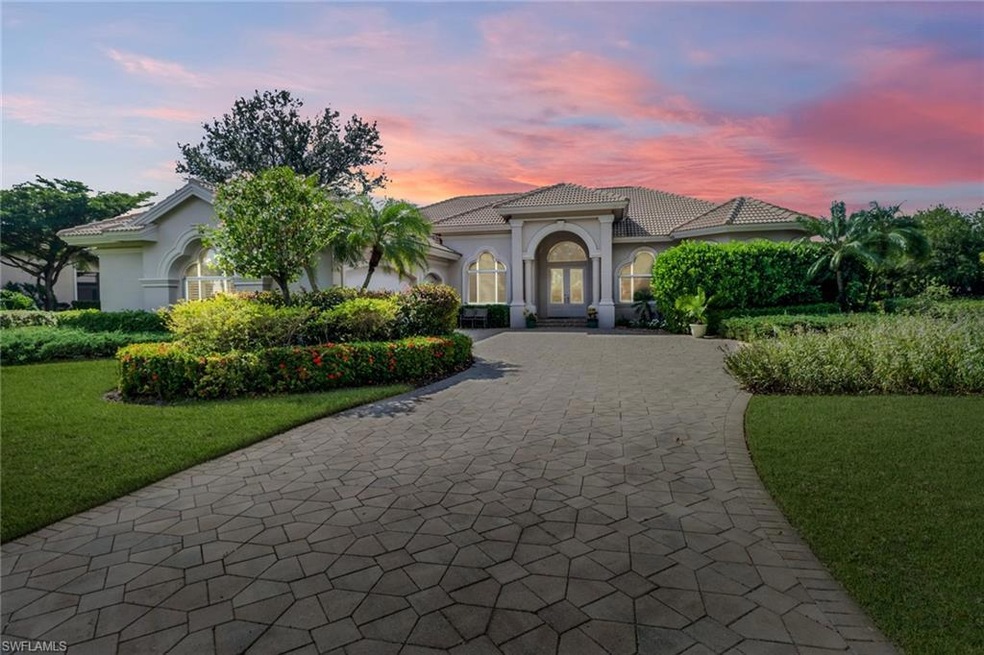
Welcome to 20577 Wildcat Run in Estero, Florida—a truly unique home in the prestigious WildCat Run community. This beautifully maintained 3-bedroom, 3.5-bath residence is set on one of the most desirable lots, offering panoramic views of the newly redesigned, award-winning golf course, a tranquil lake, and lush preserve. The open, airy layout features an updated kitchen with elegant quartz countertops, perfect for cooking and entertaining. Each room has been designed to maximize the stunning outdoor scenery, creating an inviting space that blends indoor and outdoor living. Step outside to enjoy your private pool and take in the mature landscaping, enhancing the home’s natural beauty and providing a serene retreat. The expansive 3-car garage offers ample storage, while the oversized estate lot gives this property a sense of privacy that’s hard to find elsewhere. As a resident of WildCat Run, you’ll have access to a variety of upscale amenities, including a 36-hole golf course, tennis courts, and a welcoming clubhouse. Located in the heart of Estero, this home is just minutes from world-class shopping, stunning Gulf beaches, and Southwest Florida International Airport (RSW), making it a prime choice for those seeking both convenience and luxury. Discover the lifestyle and space you’ve been dreaming of at WildCat Run.
We collect this data history from publicly available records. To have your information removed, we recommend requesting removal directly through your county’s website.
Matthew Klinowski
Downing Frye Realty Inc.
(239) 345-3310
133 Total Sales
1 in Wildcat Run
$984,500 Price
Alicia Galante
Cornerstone Coastal Properties
(239) 766-5129
53 Total Sales
2 in Wildcat Run
$330,000 Price Range
DeWayne Talley
Waterside Realty Group, Inc
(239) 788-1313
54 Total Sales
2 in Wildcat Run
$1,200,000 Price Range
Judy Kelly
RMC REALTY INTERNATIONAL
(239) 494-4073
39 Total Sales
2 in Wildcat Run
$1.2M - $1.4M Price Range
Missey Weatherly
Premiere Plus Realty Company
(239) 946-4372
78 Total Sales
75 in Wildcat Run
$200K - $2.1M Price Range
Dorenda Wentworth
Wentworth Realty Group
(239) 347-4984
137 Total Sales
2 in Wildcat Run
$1,400,000 Price Range
We collect this data history from publicly available records. To have your information removed, we recommend requesting removal directly through your county’s website.
| Date | Buyer | Sale Price | Title Company |
|---|---|---|---|
| $100 | None Listed On Document | ||
| $1,300,000 | Private Client Title & Escrow | ||
| -- | Attorney | ||
| $735,000 | Heights Title Services Llc | ||
| $170,000 | -- | ||
| -- | -- |
We collect this data history from publicly available records. To have your information removed, we recommend requesting removal directly through your county’s website.
| Date | Status | Borrower | Loan Amount |
|---|---|---|---|
| Previous Owner | $500,000 | ||
| Previous Owner | $588,000 | ||
| Previous Owner | $467,500 |
We collect this data history from publicly available records. To have your information removed, we recommend requesting removal directly through your county’s website.
| Date | Event | Price | List to Sale | Price per Sq Ft | Prior Sale |
|---|---|---|---|---|---|
| 12/30/2024 12/30/24 | Sold | $1,300,000 | -3.7% | $431 / Sq Ft | |
| 11/29/2024 11/29/24 | Pending | -- | -- | -- | |
| 11/06/2024 11/06/24 | For Sale | $1,350,000 | +83.7% | $448 / Sq Ft | |
| 03/15/2019 03/15/19 | Sold | $735,000 | -1.9% | $244 / Sq Ft | View Prior Sale |
| 01/28/2019 01/28/19 | Pending | -- | -- | -- | |
| 01/21/2019 01/21/19 | Price Changed | $749,000 | -6.3% | $248 / Sq Ft | |
| 11/18/2018 11/18/18 | For Sale | $799,000 | -- | $265 / Sq Ft |
We collect this data history from publicly available records. To have your information removed, we recommend requesting removal directly through your county’s website.
| Year | Tax Paid | Tax Assessment Tax Assessment Total Assessment is a certain percentage of the fair market value that is determined by local assessors to be the total taxable value of land and additions on the property. | Land | Improvement |
|---|---|---|---|---|
| 2026 | $12,642 | $834,643 | $193,762 | $640,881 |
| 2025 | $12,642 | $982,959 | ||
| 2024 | $6,281 | $510,902 | ||
| 2023 | $6,281 | $496,021 | $0 | $0 |
| 2022 | $6,254 | $481,574 | $0 | $0 |
| 2021 | $6,232 | $522,785 | $194,608 | $328,177 |
| 2020 | $6,301 | $461,093 | $189,450 | $271,643 |
| 2019 | $6,346 | $461,622 | $0 | $0 |
| 2018 | $6,344 | $453,015 | $0 | $0 |
| 2017 | $6,373 | $443,697 | $0 | $0 |
| 2016 | $6,361 | $506,598 | $166,540 | $340,058 |
| 2015 | $6,505 | $471,876 | $146,498 | $325,378 |
C
Seller's Agent in 2024
Chris Cosma
Realty One Group MVP
(239) 963-4499
1 in this area
58 Total Sales
Buyer's Agent in 2024
Missey Weatherly
Premiere Plus Realty Company
(239) 292-9225
43 in this area
78 Total Sales
T
Seller's Agent in 2019
Tammy Garro
Premiere Plus Realty Company
(239) 989-1213
40 Total Sales
Seller Co-Listing Agent in 2019
Michael Burke
Realty One Group MVP
(239) 777-0473
110 Total Sales
Source: Naples Area Board of REALTORS®
MLS Number: 224089525
APN: 30-46-26-E3-01000.2740
Disclaimer: Certain information contained herein is derived from information provided by parties other than Homes.com. All information provided is deemed reliable, but is not guaranteed to be accurate and should be independently verified.
The source of this real property information is the copyrighted and proprietary database compilation of the M.L.S. of Naples, Inc. Copyright 2026 M.L.S. of Naples, Inc. All rights reserved. The accuracy of this information is not warranted or guaranteed. This information should be independently verified if any person intends to engage in a transaction in reliance upon it.
Ask me questions while you tour the home.