
Joe Harvey
The Joe Harvey Real Estate Team
(810) 644-1047
284 Total Sales
29 in Flint Township
$30K - $440K Price Range
Estimated Value: $65,035
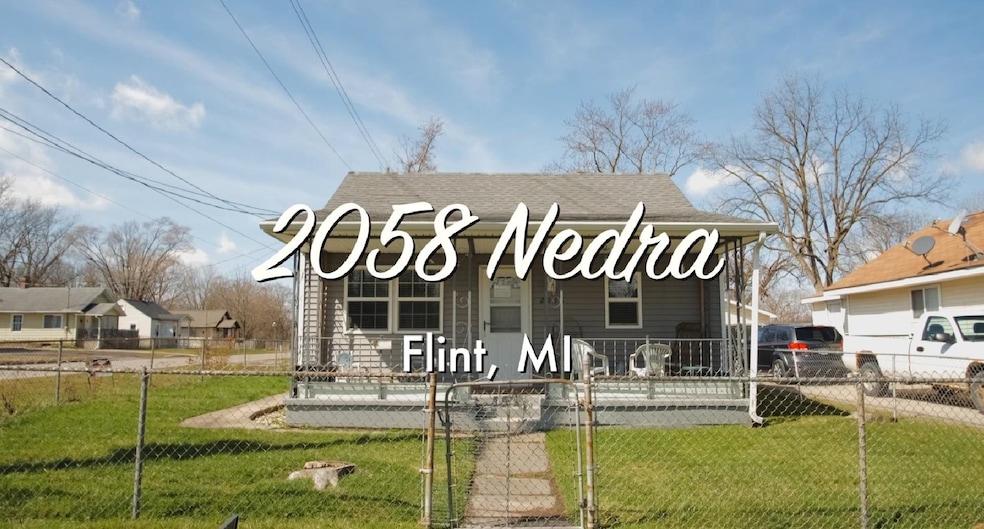
Welcome to your perfect retreat at 2058 Nedra St, nestled in the charming Flint Township, Utley Hills neighborhood. This delightful ranch-style home invites you to embrace a lifestyle of comfort, offering 805 square feet of well-designed living space that is both functional and inviting. As you approach the home, feel the warmth of its covered front porch, perfect for sipping your morning coffee or unwinding with a book as the sun sets. Step inside to discover an updated kitchen and bath with modern amenities and stylish finishes that create an uplifting environment, and offers a serene space to relax after a long day. The heart of the home features a cozy living area that is both welcoming and full of potential. With two spacious bedrooms, there’s ample room for personal touches, whether you prefer to create a serene sanctuary or a vibrant space that reflects your personality. Outside, the large corner lot offers a world of possibilities. The fenced yard provides privacy and security, making it an ideal setting for gardening, play, or simply enjoying the outdoors. Imagine hosting summer barbecues or simply basking in the sun in your own backyard oasis. The two-car detached garage adds convenience and extra storage space for all your hobbies or outdoor activities. Location is everything, and this home doesn’t disappoint! Proximity to the expressway and shoping will make errands a breeze. Imagine the memories you’ll create here—schedule your visit today and start your next chapter in this charming sanctuary!
Last Agent to Sell the Property
American Associates REALTORS License #FAAR Listed on: 03/28/2025
We collect this data history from publicly available records. To have your information removed, we recommend requesting removal directly through your county’s website.
Joe Harvey
The Joe Harvey Real Estate Team
(810) 644-1047
284 Total Sales
29 in Flint Township
$30K - $440K Price Range
Annie Rodgers
Knockout Real Estate
(810) 277-9921
91 Total Sales
3 in Flint Township
$165K - $315K Price Range
Douglas Ferrell
Realty Executives Main St LLC
(810) 644-1765
294 Total Sales
2 in Flint Township
$150K - $154K Price Range
Rob Keely
REMAX Platinum Grand Blanc
(810) 221-8043
107 Total Sales
6 in Flint Township
$169K - $300K Price Range
Rob Moen
Keller Williams First
(810) 644-1974
221 Total Sales
15 in Flint Township
$60K - $254K Price Range
Jeremy Taljonick
REMAX Right Choice
(810) 202-8108
100 Total Sales
3 in Flint Township
$93K - $230K Price Range
We collect this data history from publicly available records. To have your information removed, we recommend requesting removal directly through your county’s website.
| Date | Buyer | Sale Price | Title Company |
|---|---|---|---|
| $25,000 | None Listed On Document | ||
| $64,900 | None Listed On Document | ||
| $6,900 | None Available | ||
| $48,000 | Guaranty Title Company | ||
| -- | -- |
We collect this data history from publicly available records. To have your information removed, we recommend requesting removal directly through your county’s website.
| Date | Status | Borrower | Loan Amount |
|---|---|---|---|
| Open | $62,646 | ||
| Closed | $9,585 | ||
| Previous Owner | $48,100 |
We collect this data history from publicly available records. To have your information removed, we recommend requesting removal directly through your county’s website.
| Date | Event | Price | List to Sale | Price per Sq Ft |
|---|---|---|---|---|
| 06/30/2025 06/30/25 | Sold | $64,900 | 0.0% | $81 / Sq Ft |
| 05/15/2025 05/15/25 | Pending | -- | -- | -- |
| 03/28/2025 03/28/25 | For Sale | $64,900 | -- | $81 / Sq Ft |
We collect this data history from publicly available records. To have your information removed, we recommend requesting removal directly through your county’s website.
| Year | Tax Paid | Tax Assessment Tax Assessment Total Assessment is a certain percentage of the fair market value that is determined by local assessors to be the total taxable value of land and additions on the property. | Land | Improvement |
|---|---|---|---|---|
| 2025 | $375 | $24,700 | $0 | $0 |
| 2024 | $365 | $22,600 | $0 | $0 |
| 2023 | $348 | $20,700 | $0 | $0 |
| 2022 | $414 | $16,000 | $0 | $0 |
| 2021 | $1,628 | $14,300 | $0 | $0 |
| 2020 | $322 | $14,500 | $0 | $0 |
| 2019 | $321 | $14,400 | $0 | $0 |
| 2018 | $1,309 | $15,100 | $0 | $0 |
| 2017 | $719 | $15,100 | $0 | $0 |
| 2016 | $739 | $15,000 | $0 | $0 |
| 2015 | $583 | $15,100 | $0 | $0 |
| 2014 | $346 | $14,500 | $0 | $0 |
| 2012 | -- | $16,600 | $16,600 | $0 |
Seller's Agent in 2025
Jack Walker
American Associates REALTORS
(810) 240-4800
28 Total Sales
Buyer's Agent in 2025
Tammy Osborn
Home Choice Properties LLC
(248) 469-5141
80 Total Sales
Source: Michigan Multiple Listing Service
MLS Number: 50170513
APN: 07-22-502-241
Disclaimer: Certain information contained herein is derived from information provided by parties other than Homes.com. All information provided is deemed reliable, but is not guaranteed to be accurate and should be independently verified.
Source MLS: MiRealSource
Provided through IDX via MiRealSource. Courtesy of MiRealSource Shareholder. Copyright MiRealSource.
The information published and disseminated by MiRealSource is communicated verbatim, without change by MiRealSource, as filed with MiRealSource by its members. The accuracy of all information, regardless of source, is not guaranteed or warranted. All information should be independently verified.
Copyright 2026 MiRealSource. All rights reserved. The information provided hereby constitutes proprietary information of MiRealSource, Inc. and its shareholders, affiliates and licensees and may not be reproduced or transmitted in any form or by any means, electronic or mechanical, including photocopy, recording, scanning or any information storage and retrieval system, without written permission from MiRealSource, Inc.
Ask me questions while you tour the home.