
Seller's Agent in 2025
Daniel Carcasson
RE/MAX
(309) 310-5949
217 Total Sales


Estimated Value: $182,000 - $242,000
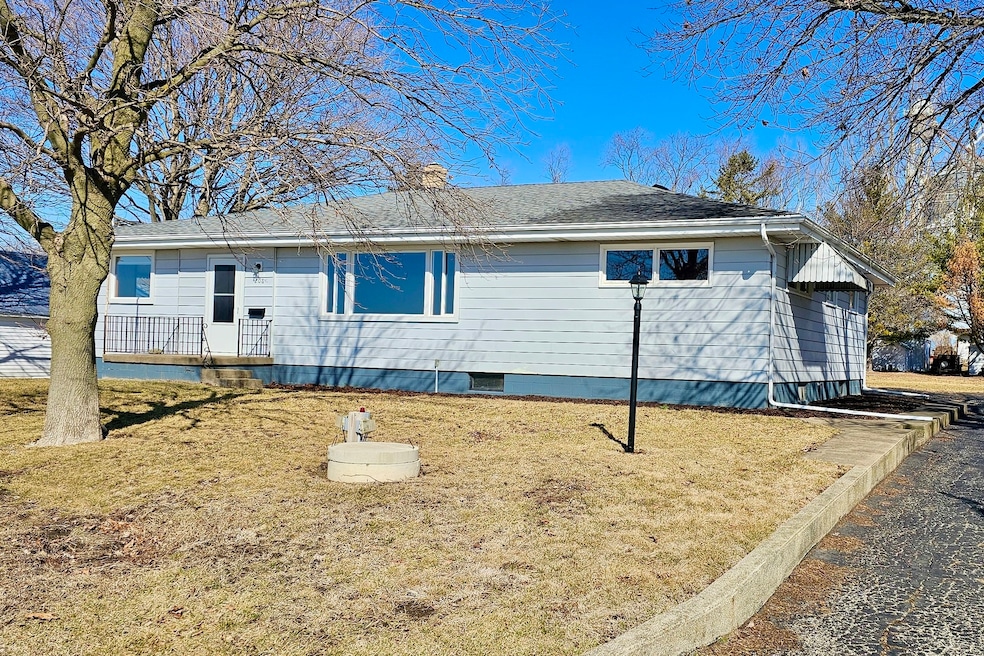
Rare chance of owning this versatile, updated 3 bedroom, 2 bath home. This 2 in 1 ranch home can be used as a duplex or single family home. It has a separate entrance and a door between kitchens that can split the house into 2 separate units or keep it as a spacious 3 bedroom ranch. Each side has it's own kitchen, full bathroom and living area. The concept is perfect for in-laws, older kids or even used for rental income. Some recent updates include a new water softener 2024, new flooring 2025, HVAC & septic in 2020. Super clean, move-in ready, on the south side of Anchor only 25 minutes from Bloomington. Views of the open fields in front of you from the living room and large .3 acre lot. Extra deep 2 car attached garage accessible through a breezeway. Main floor laundry. Full basement includes brick fireplace, repainted throughout for more living or storage space. Backyard offers privacy, and apple & pear trees! Marvelous home ready for you to make it your own!
Last Agent to Sell the Property
RE/MAX Rising License #471000056 Listed on: 03/13/2025
We collect this data history from publicly available records. To have your information removed, we recommend requesting removal directly through your county’s website.
We collect this data history from publicly available records. To have your information removed, we recommend requesting removal directly through your county’s website.
| Date | Buyer | Sale Price | Title Company |
|---|---|---|---|
| $190,000 | Woodford County Title | ||
| $96,000 | Ftc | ||
| -- | None Available |
We collect this data history from publicly available records. To have your information removed, we recommend requesting removal directly through your county’s website.
| Date | Event | Price | List to Sale | Price per Sq Ft | Prior Sale |
|---|---|---|---|---|---|
| 05/14/2025 05/14/25 | Sold | $190,000 | -4.8% | $58 / Sq Ft | |
| 03/31/2025 03/31/25 | Pending | -- | -- | -- | |
| 03/29/2025 03/29/25 | Price Changed | $199,500 | -8.9% | $61 / Sq Ft | |
| 03/13/2025 03/13/25 | For Sale | $219,000 | +129.0% | $67 / Sq Ft | |
| 01/29/2021 01/29/21 | Sold | $95,625 | -15.0% | $59 / Sq Ft | View Prior Sale |
| 01/04/2021 01/04/21 | Pending | -- | -- | -- | |
| 11/30/2020 11/30/20 | Price Changed | $112,500 | -6.3% | $69 / Sq Ft | |
| 10/19/2020 10/19/20 | For Sale | $120,000 | 0.0% | $74 / Sq Ft | |
| 10/19/2020 10/19/20 | Price Changed | $120,000 | +9.1% | $74 / Sq Ft | |
| 08/17/2020 08/17/20 | Pending | -- | -- | -- | |
| 08/03/2020 08/03/20 | For Sale | $110,000 | -- | $68 / Sq Ft |
We collect this data history from publicly available records. To have your information removed, we recommend requesting removal directly through your county’s website.
| Year | Tax Paid | Tax Assessment Tax Assessment Total Assessment is a certain percentage of the fair market value that is determined by local assessors to be the total taxable value of land and additions on the property. | Land | Improvement |
|---|---|---|---|---|
| 2025 | $2,988 | $39,958 | $3,349 | $36,609 |
| 2024 | $3,165 | $36,167 | $3,031 | $33,136 |
| 2022 | $3,165 | $32,713 | $2,742 | $29,971 |
| 2021 | $3,095 | $31,875 | $2,672 | $29,203 |
| 2020 | $3,380 | $34,767 | $2,634 | $32,133 |
| 2019 | $3,417 | $34,767 | $2,634 | $32,133 |
| 2018 | $3,321 | $34,767 | $2,634 | $32,133 |
| 2017 | $3,341 | $34,767 | $2,634 | $32,133 |
| 2016 | $3,336 | $34,767 | $2,634 | $32,133 |
| 2015 | $3,246 | $33,962 | $2,573 | $31,389 |
| 2014 | -- | $33,962 | $2,573 | $31,389 |
| 2013 | -- | $33,962 | $2,573 | $31,389 |
Seller's Agent in 2025
Daniel Carcasson
RE/MAX
(309) 310-5949
217 Total Sales
Buyer's Agent in 2025
Brent Harms
BHHS Central Illinois, REALTORS
(309) 824-1642
25 Total Sales
Seller's Agent in 2021
Bryan Dillow
eXp Realty
(309) 531-8309
93 Total Sales
Source: Midwest Real Estate Data (MRED)
MLS Number: 12308089
APN: 18-05-283-010
Disclaimer: Certain information contained herein is derived from information provided by parties other than Homes.com. All information provided is deemed reliable, but is not guaranteed to be accurate and should be independently verified.
All data is obtained from various sources and may not have been verified by broker or MLS GRID. Supplied Open House Information is subject to change without notice. All information should be independently reviewed and verified for accuracy. Properties may or may not be listed by the office/agent presenting the information. Some IDX listings have been excluded from this website.
Listings courtesy of Midwest Real Estate Data (MRED) as distributed by MLS GRID.
Based on information submitted to the MLS GRID
Ask me questions while you tour the home.