
Bertie Verbanac
HOWARD HANNA REAL ESTATE SERVICES
(878) 217-7148
129 Total Sales
1 in Allegheny
$230,000 Price

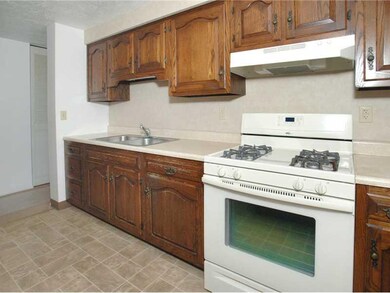
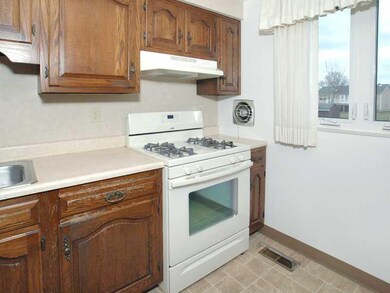
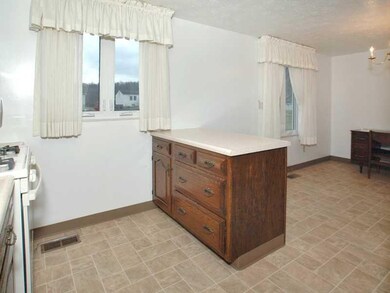
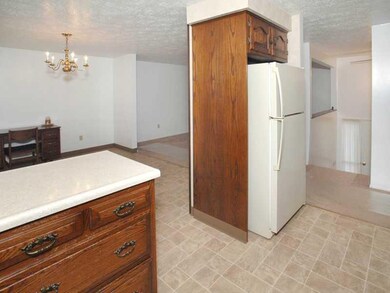
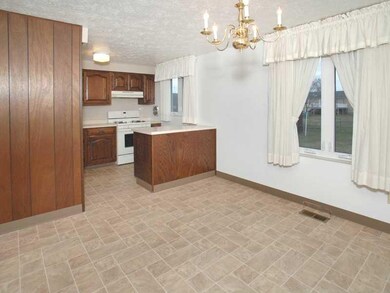
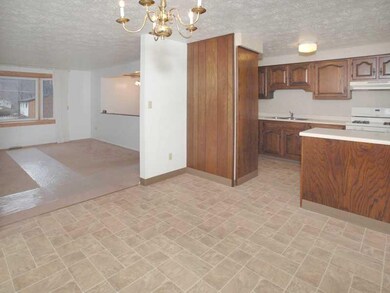
Immaculate Split On a Table Top Lot Featureing New windows and Front stoop and Steps. Newer Roof, Furnace,Hot Water Tank,Central air Large Two Car Garage W/0 Basement
Last Agent to Sell the Property
Robert Fabrizi
WPML Inactive User File Listed on: 02/18/2013
Last Buyer's Agent
Kaaren Kasanicky
WPML Inactive User File
Bertie Verbanac
HOWARD HANNA REAL ESTATE SERVICES
(878) 217-7148
129 Total Sales
1 in Allegheny
$230,000 Price
Mikal Merlina
PIATT SOTHEBY'S INTERNATIONAL REALTY
(878) 309-6595
97 Total Sales
1 in Allegheny
$365,000 Price
Morgan Iseman
REALTY ONE GROUP LANDMARK
(724) 248-6115
69 Total Sales
2 in Allegheny
$179K - $312K Price Range
Michele Trabbold
REALTY ONE GROUP LANDMARK
(412) 990-1204
113 Total Sales
2 in Allegheny
$170K - $525K Price Range
Eli LaBelle
RE/MAX SELECT REALTY
(412) 896-0399
178 Total Sales
1 in Allegheny
$175,000 Price
Mindy Cunningham
REALTY ONE GROUP LANDMARK
(724) 801-3813
99 Total Sales
1 in Allegheny
$685,000 Price
We collect this data history from publicly available records. To have your information removed, we recommend requesting removal directly through your county’s website.
| Date | Event | Price | List to Sale | Price per Sq Ft |
|---|---|---|---|---|
| 05/01/2013 05/01/13 | Sold | $129,900 | -7.2% | -- |
| 03/02/2013 03/02/13 | Pending | -- | -- | -- |
| 02/18/2013 02/18/13 | For Sale | $139,999 | -- | -- |
RF
Seller's Agent in 2013
Robert Fabrizi
WPML Inactive User File
KK
Buyer's Agent in 2013
Kaaren Kasanicky
WPML Inactive User File
Source: West Penn Multi-List
MLS Number: 949271
Disclaimer: Certain information contained herein is derived from information provided by parties other than Homes.com. All information provided is deemed reliable, but is not guaranteed to be accurate and should be independently verified.
IDX information is provided exclusively for personal, non-commercial use, and may not be used for any purpose other than to identify prospective properties consumers may be interested in purchasing.
Information is deemed reliable but not guaranteed.
Ask me questions while you tour the home.