
Chuck Swidzinski
BERKSHIRE HATHAWAY THE PREFERRED REALTY
(878) 877-6125
637 Total Sales
1 in Allegheny
$215,000 Price

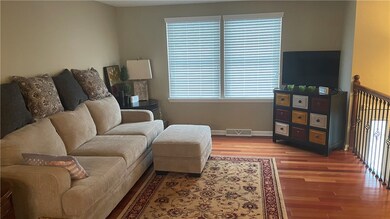
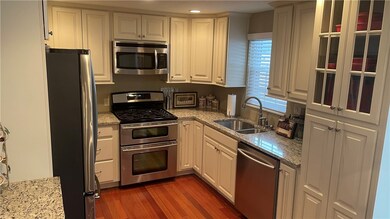
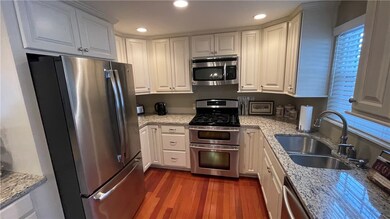
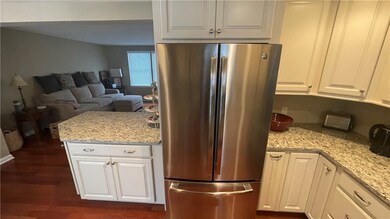
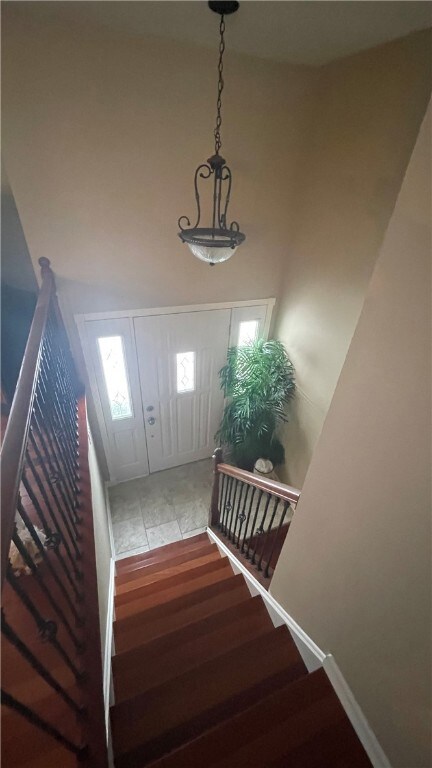
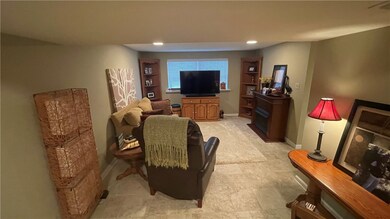
Welcome to 210 Argyle Dr! This 3- bedroom well maintained, fully remodeled home is waiting for it's new owner. Brazilian cherry hardwood floors throughout. The finished basement adds a large family room, full bath and laundry room. Large driveway provides plenty of parking.
Last Agent to Sell the Property
HOWARD HANNA REAL ESTATE SERVICES License #RS340006 Listed on: 12/02/2020
Last Buyer's Agent
HOWARD HANNA REAL ESTATE SERVICES License #RS340006 Listed on: 12/02/2020
Chuck Swidzinski
BERKSHIRE HATHAWAY THE PREFERRED REALTY
(878) 877-6125
637 Total Sales
1 in Allegheny
$215,000 Price
Erin Amelio
BERKSHIRE HATHAWAY THE PREFERRED REALTY
(412) 743-9789
114 Total Sales
1 in Allegheny
$301,000 Price
Scott Gabriel
COLDWELL BANKER REALTY
(878) 877-8356
33 Total Sales
1 in Allegheny
$342,500 Price
Melissa Smith
REALTY ONE GROUP LANDMARK
(878) 217-6101
79 Total Sales
7 in Allegheny
$23K - $350K Price Range
Paula Bracken
REALTY ONE GROUP LANDMARK
(724) 910-2824
86 Total Sales
1 in Allegheny
$125,000 Price
Sandy Hamilton
REALTY ONE GROUP LANDMARK
(878) 309-9217
110 Total Sales
3 in Allegheny
$200K - $390K Price Range
We collect this data history from publicly available records. To have your information removed, we recommend requesting removal directly through your county’s website.
| Date | Event | Price | List to Sale | Price per Sq Ft |
|---|---|---|---|---|
| 02/19/2021 02/19/21 | Sold | $199,900 | 0.0% | -- |
| 12/06/2020 12/06/20 | Pending | -- | -- | -- |
| 12/02/2020 12/02/20 | For Sale | $199,900 | -- | -- |
Seller's Agent in 2021
Robert Bucci
Howard Hanna
(724) 842-2200
53 Total Sales
Source: West Penn Multi-List
MLS Number: 1478884
Disclaimer: Certain information contained herein is derived from information provided by parties other than Homes.com. All information provided is deemed reliable, but is not guaranteed to be accurate and should be independently verified.
IDX information is provided exclusively for personal, non-commercial use, and may not be used for any purpose other than to identify prospective properties consumers may be interested in purchasing.
Information is deemed reliable but not guaranteed.
Ask me questions while you tour the home.