NOT LISTED FOR SALE

206 Berwick Ct Seneca, SC 29672

Seneca Area

Estimated Value: $469,021 - $636,000

3 Beds
2 Baths
2,700 Sq Ft
$210/Sq Ft Est. Value

Sale Details

Date Sold: June 9, 2017

Last sale price $275,000 $102 Per Sq Ft

Est. 106% increase in value since last sale

Current estimated payment $3,221 / mo

2 Days on Market

Highlights

  • Water Access
  • Deck
  • Traditional Architecture
  • Seneca High School Rated A-
  • Vaulted Ceiling
  • Wood Flooring

About This Home

As of June 2017

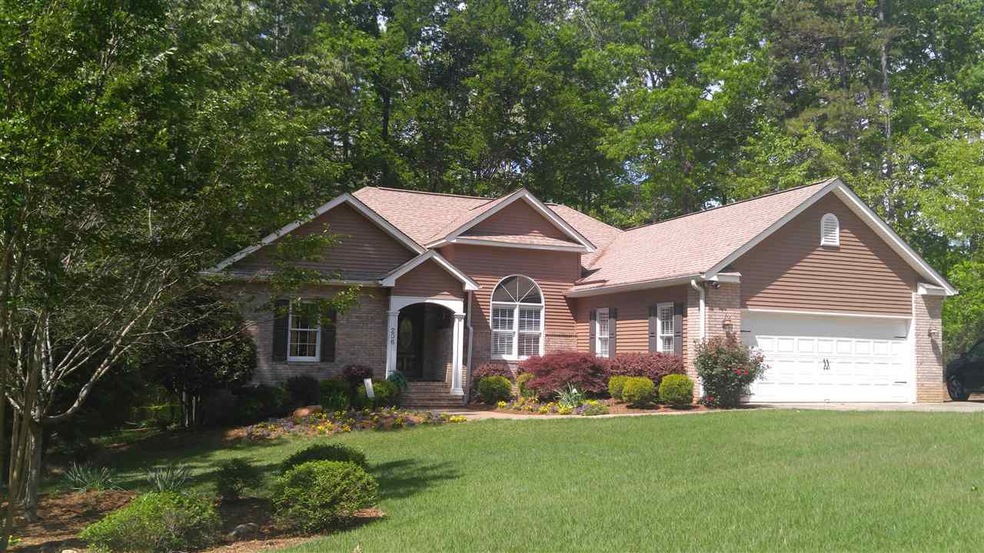
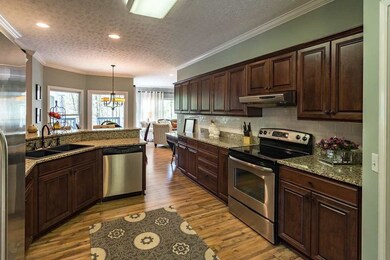
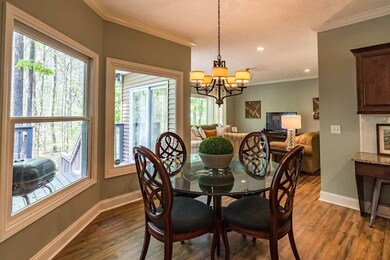
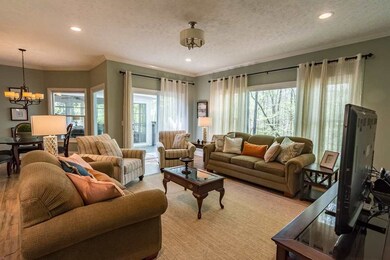
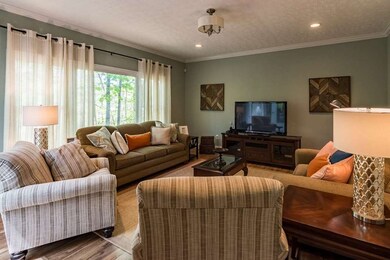
Looking for a completely remodeled home nestled in a waterfront community on Lake Keowee? The homeowners spared no expense to make this home one you would be proud to live in. The home has three beautiful and spacious bedrooms and two full baths with three very attractive living areas ideal for entertaining. Enjoy the sun room that features "Easy Breeze" windows from S-Tek builders that allows you to use the room year round. Home was professional decorated by Anna Cheek Interiors, Greenville. All window treatments stay including blinds, curtains, rods, and custom plantation blinds in dining room. This home is ideally located just minutes to hospital, shopping and great schools. South Cove State Park is nearby and lends access to tennis, swimming and boat landing. Owners are relocating.

Last Agent to Sell the Property

Steve Sams

Ally Property Solutions LLC License #40398 Listed on: 04/23/2017

Last Buyer's Agent

Darrell Kanagy

Clardy Real Estate License #15939

Range of Values:

--
Value Increase
--
Percent Increase
--
Adjusted for Inflation
Collateral Analytics

Collateral Analytics Collateral Analytics AVMs (Automated Valuation Model) employ a number of statistical approaches combined with neighborhood-specific comparable selection guarantees the most up-to-date and precise valuations.

Not Available

Collateral Analytics does not have data for the current month. Please view the chart for historical values.

ICE

ICE Mortgage Technology ICE Mortgage Technology’s AVM (Automated Valuation Model) is a state-of-the-art online residential property valuation tool that provides a quick and accurate estimate of the value of almost any home in the U.S.

Not Available

ICE Mortgage Technology does not have data for the current month. Please view the chart for historical values.

First American

First American First American Data & Analytics’ next-generation AVM combines unrivaled data assets with a blended ensemble of valuation models to produce highly accurate, reliable valuations you can trust.

Not Available

First American does not have data for the current month. Please view the chart for historical values.

Quantarium

Quantarium Quantarium’s valuation service, repeatedly proven the industry’s most accurate and comprehensive, is supercharged with a self-learning and auto-tuning AI engine that continually becomes smarter and more accurate as it processes daily inputs from the industry’s leading RE data lake.

Not Available

Quantarium does not have data for the current month. Please view the chart for historical values.

Average Value
Not Available
List Price
Sold Price
Create a Home Valuation Report for This Property
The Home Valuation Report is an in-depth analysis detailing your home's value as well as a comparison with similar homes in the area

Home Details

Home Type

  • Single Family

Est. Annual Taxes

  • $929

Lot Details

  • 27,007 Sq Ft Lot
  • Cul-De-Sac
  • Fenced Yard
  • Sloped Lot

HOA Fees

  • $13 Monthly HOA Fees

Parking

  • 2 Car Attached Garage
  • Garage Door Opener
  • Driveway

Home Design

  • Traditional Architecture
  • Brick Exterior Construction
  • Vinyl Siding

Interior Spaces

  • 2,700 Sq Ft Home
  • 1-Story Property
  • Tray Ceiling
  • Vaulted Ceiling
  • Ceiling Fan
  • Skylights
  • Gas Fireplace
  • Vinyl Clad Windows
  • Insulated Windows
  • Separate Formal Living Room
  • Dining Room
  • Sun or Florida Room
  • Crawl Space
  • Laundry Room

Kitchen

  • Breakfast Room
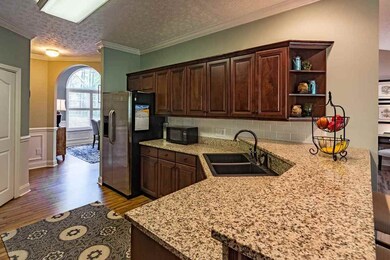
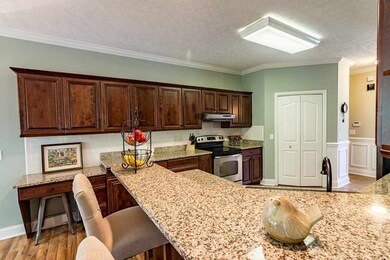
  • Granite Countertops

Flooring

  • Wood
  • Carpet
  • Laminate
  • Ceramic Tile

Bedrooms and Bathrooms

  • 3 Bedrooms
  • Primary bedroom located on second floor
  • Walk-In Closet
  • Bathroom on Main Level
  • 2 Full Bathrooms
  • Dual Sinks
  • Separate Shower

Outdoor Features

  • Water Access
  • Deck
  • Patio

Location

  • Outside City Limits

Schools

  • Keowee Elementary School
  • Seneca Middle School
  • Seneca High School

Utilities

  • Cooling Available
  • Heat Pump System
  • Septic Tank
  • Phone Available
  • Cable TV Available

Community Details

  • Association fees include common areas, maintenance structure
  • Berwick Subdivision

Listing and Financial Details

  • Tax Lot 2
  • Assessor Parcel Number 208-03-01-002

Home Details

Home Type

Single Family

Est. Annual Taxes

$929

Lot Details

0.62 Acres

HOA Fees

$13 per month

Parking

2

Listing Details

  • Directions: Take 188 to Red Light at and then Right onto South Cove Rd. Right into Berwick. Home is on right. (Just 2 miles from CVS from Bountyland)
  • Property Sub Type: Single Family Residence
  • Prop. Type: Residential
  • ResoCommunityFeatures: Lake
  • ResoLotFeatures: Cul-De-Sac, Outside City Limits, Subdivision, Sloped, Interior Lot
  • Lot Size Acres: 0.62
  • Water Body Name: Keowee
  • MLS Status: Closed
  • Subdivision Name: Berwick
  • Above Grade Finished Sq Ft: 2249.0
  • Architectural Style: Traditional
  • Reso Fireplace Features: Gas, Option
  • Garage Spaces: 2.0
  • Unit Levels: One
  • Living Area: 2700.0
  • ResoRoomType: Breakfast Room/Nook, Dining Room, Laundry, Sunroom
  • Reso Window Features: Insulated Windows, Vinyl
  • Year Built Details: 21-30 Years
  • Property Sub Type Additional: Single Family Residence
  • Special Features: None

Interior Features

  • Appliances: Electric Oven, Electric Range, Electric Water Heater, Microwave, Refrigerator, Plumbed For Ice Maker
  • Has Basement: None, Crawl Space, Sump Pump
  • Interior Amenities: Tray Ceiling(s), Ceiling Fan(s), Dual Sinks, Fireplace, Granite Counters, High Ceilings, Bath in Primary Bedroom, Skylights, Separate Shower, Upper Level Primary, Vaulted Ceiling(s), Walk-In Closet(s), Breakfast Area, Separate/Formal Living Room
  • Basement YN: No
  • Full Bathrooms: 2
  • Possible Bedrooms: 3
  • Total Bedrooms: 3
  • Fireplace: Yes
  • Flooring: Carpet, Ceramic Tile, Hardwood, Laminate
  • Main Level Bathrooms: 2
  • Main Level Bedrooms: 3
  • Stories: 1

Exterior Features

  • Exterior Features: Deck, Fence, Sprinkler/Irrigation, Patio
  • Fencing: Yard Fenced
  • Roof: Architectural, Shingle
  • Horse: No
  • Waterfront Features: Water Access
  • Construction Type: Brick, Vinyl Siding
  • Foundation Details: Crawlspace
  • Patio And Porch Features: Deck, Patio

Garage/Parking

  • Attached Garage: Yes
  • Attached Garage: Yes
  • Parking Features: Attached, Garage, Driveway, Garage Door Opener

Utilities

  • Cooling: Central Air, Forced Air
  • Cooling Y N: Yes
  • Heating: Electric, Heat Pump
  • HeatingYN: Yes
  • Sewer: Septic Tank
  • Utilities: Cable Available, Electricity Available, Phone Available, Septic Available, Water Available
  • Water Source: Public

Condo/Co-op/Association

  • Association Fee: 150.0
  • Association Fee Frequency: Annually
  • Association: Yes

Fee Information

  • Association Fee Includes: Common Areas, Maintenance Structure

Schools

  • Elementary School: Keowee Elem
  • High School: Seneca High
  • Middle Or Junior School: Seneca Middle

Lot Info

  • ResoLotSizeUnits: Acres
  • ResoLotSizeUnits: Acres

Tax Info

  • Parcel #: 208-03-01-002
  • Tax Year: 2016
  • Tax Annual Amount: 929.41
  • Tax Lot: 2

Home Values in the Area

Source: Public Records

Average Home Value in this Area


Source: Public Records

Agents Specializing in Seneca, SC

See All Agents

Property History

We collect this data history from publicly available records. To have your information removed, we recommend requesting removal directly through your county’s website.

Date Event Price List to Sale Price per Sq Ft
06/09/2017 06/09/17 Sold $275,000 +2.2% $102 / Sq Ft
04/25/2017 04/25/17 Pending -- -- --
04/23/2017 04/23/17 For Sale $269,000 -- $100 / Sq Ft
Source: Western Upstate Multiple Listing Service

Tax History

We collect this data history from publicly available records. To have your information removed, we recommend requesting removal directly through your county’s website.

Year Tax Paid Tax Assessment Tax Assessment Total Assessment is a certain percentage of the fair market value that is determined by local assessors to be the total taxable value of land and additions on the property. Land Improvement
2025 $1,199 $11,426 $664 $10,762
2024 $1,199 $11,426 $664 $10,762
2023 $1,215 $11,426 $664 $10,762
2022 $1,215 $11,426 $664 $10,762
2021 $929 $10,870 $664 $10,206
2020 $1,210 $10,870 $664 $10,206
2019 $1,210 $0 $0 $0
2018 $3,619 $0 $0 $0
2017 $929 $0 $0 $0
2016 $929 $0 $0 $0
2015 -- $0 $0 $0
2014 -- $8,856 $1,032 $7,824
2013 -- $0 $0 $0
Source: Public Records

Agents Affiliated with this Home

  • Section Image
  • Section Image
See All Agents

Map

Source: Western Upstate Multiple Listing Service

MLS Number: 20187104

Western Upstate Multiple Listing Service

APN: 208-03-01-002

Your Personal Tour Guide

Ask me questions while you tour the home.