SH
Buyer's Agent in 2012
Sandra Hemphill
NOMAR Membership
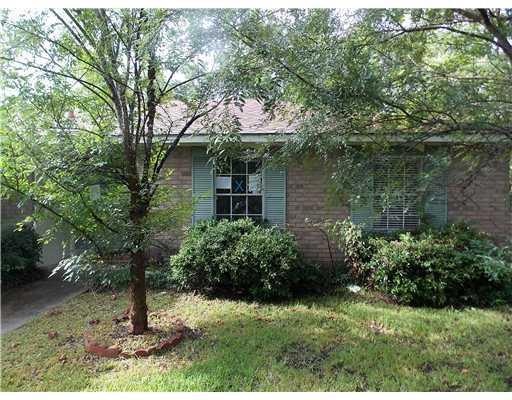
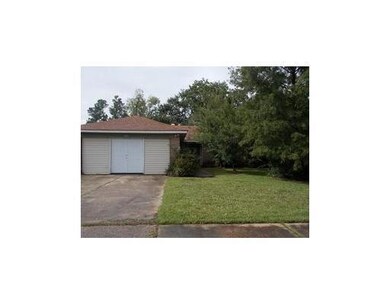
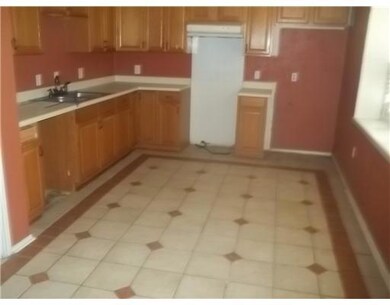
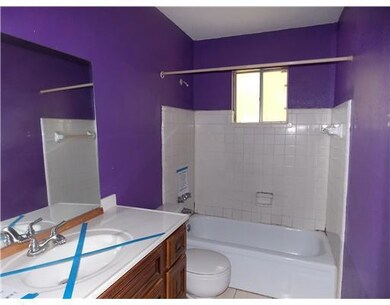

Estimated Value: $143,000 - $183,000
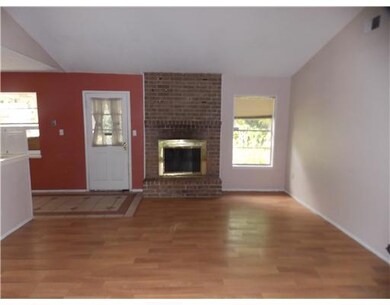
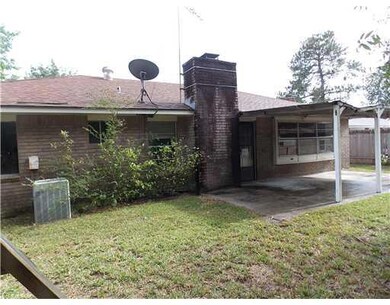
AN EXCELLENT LOCATION & PRICE MAKE THIS 4 BDRM, 2 BATH A MUST SEE! THE GREAT RM, FEATURING A WOOD BURNING FIREPLACE, IS SPACIOUS AND OPENS TO THE LARGE FENCED YARD. YOU'LL BE MINUTES TO SHOPPING, SCHOOLS & ALL NECESSITIES, SO MAKE YOUR VIEWING APPOINTMENT TODAY.
Last Buyer's Agent
Sandra Hemphill
NOMAR Membership License #000035294
We collect this data history from publicly available records. To have your information removed, we recommend requesting removal directly through your county’s website.
| Date | Event | Price | List to Sale | Price per Sq Ft |
|---|---|---|---|---|
| 10/25/2012 10/25/12 | Sold | -- | -- | -- |
| 09/25/2012 09/25/12 | Pending | -- | -- | -- |
| 07/12/2012 07/12/12 | For Sale | $69,900 | -- | $47 / Sq Ft |
We collect this data history from publicly available records. To have your information removed, we recommend requesting removal directly through your county’s website.
| Year | Tax Paid | Tax Assessment Tax Assessment Total Assessment is a certain percentage of the fair market value that is determined by local assessors to be the total taxable value of land and additions on the property. | Land | Improvement |
|---|---|---|---|---|
| 2025 | $1,727 | $13,438 | $1,928 | $11,510 |
| 2024 | $1,727 | $13,438 | $1,928 | $11,510 |
| 2023 | $1,797 | $10,777 | $1,928 | $8,849 |
| 2022 | $156,717 | $10,777 | $1,928 | $8,849 |
| 2021 | $1,565 | $10,777 | $1,928 | $8,849 |
| 2020 | $1,461 | $10,097 | $1,800 | $8,297 |
| 2019 | $1,568 | $10,463 | $1,872 | $8,591 |
| 2018 | $1,574 | $10,463 | $1,872 | $8,591 |
| 2017 | $1,645 | $10,463 | $1,872 | $8,591 |
| 2016 | $1,682 | $10,463 | $1,872 | $8,591 |
| 2015 | $1,665 | $10,061 | $1,800 | $8,261 |
| 2014 | $1,634 | $10,061 | $1,800 | $8,261 |
| 2013 | -- | $10,061 | $1,800 | $8,261 |
SH
Buyer's Agent in 2012
Sandra Hemphill
NOMAR Membership
Source: ROAM MLS
MLS Number: 921013
APN: 94948
Ask me questions while you tour the home.