NOT LISTED FOR SALE

206 Clifton St Moyock, NC 27958

Moyock Area
3 Beds
2.5 Baths
1,785 Sq Ft
3,049 Sq Ft Lot

Sale Details

Date Sold: May 21, 2024

Last sale price $323,785 $181 Per Sq Ft

Highlights

  • New Construction
  • Deck
  • Corner Lot
  • Clubhouse
  • Attic
  • Community Pool

About This Home

As of May 2024

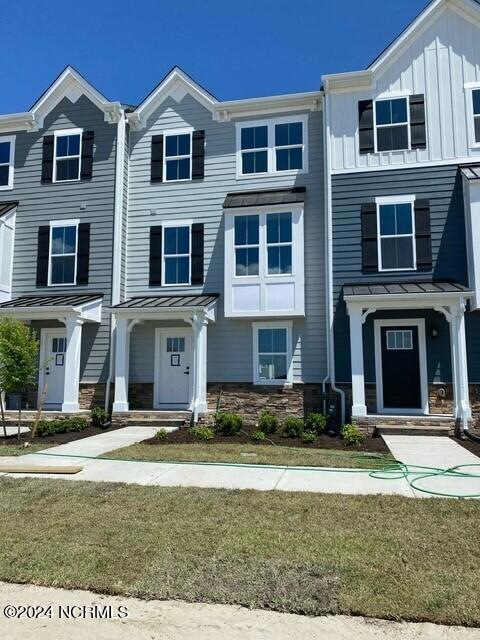
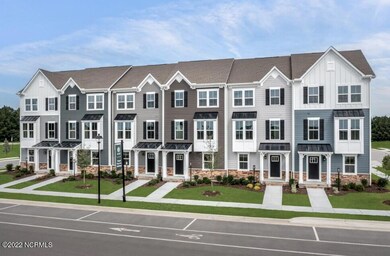
CALL TODAY TO SCHEDULE AN APPOINTMENT AT FOST TOWNS! The Mozart is a fan favorite that gives you the convenience of townhome living but meets the amenities of a single-family home. Enter the lower level through the foyer & open rec room (or optional study) or through the rear entry included 2-car garage. On the main living level, an enormous kitchen with a granite or quartz island that opens to a bright & airy living room & features either a coat closet or a convenient powder room. Upstairs are 2 bedrooms with ample closet space, a hall bath, & a generous owner's bedroom that features a tray ceiling & a huge walk-in closet. For a truly spa-like experience, the separate owner's bath features a dual vanity and shower with dual shower heads. Moyock's ONLY townhome community featuring resort style amenities like a community pool, clubhouse, dog parks, trails, playgrounds, boat/RV storage, and much more! FOST brings all the comfort, convenience, and style. NC License 305620.

Last Agent to Sell the Property

Dianne Gordonn

Berkshire Hathaway HomeServices RW Towne Realty/Moyock License #305620 Listed on: 02/13/2024

Berkshire Hathaway HomeServices RW Towne Realty/Moyock

Last Buyer's Agent

Russell Bryant

Creed Realty License #324349

Create a Home Valuation Report for This Property
The Home Valuation Report is an in-depth analysis detailing your home's value as well as a comparison with similar homes in the area

Townhouse Details

Home Type

  • Townhome

Year Built

  • Built in 2024 | New Construction

Lot Details

  • 3,049 Sq Ft Lot
  • Lot Dimensions are 35x44

Parking

  • 2 Car Attached Garage

Home Design

  • Slab Foundation
  • Architectural Shingle Roof
  • Stone Siding
  • Stone

Interior Spaces

  • 1,785 Sq Ft Home
  • 3-Story Property
  • Combination Dining and Living Room
  • Laundry closet
  • Attic

Kitchen

  • Electric Oven
  • Built-In Microwave
  • Dishwasher
  • Kitchen Island
  • Disposal

Flooring

  • Carpet
  • Luxury Vinyl Plank Tile

Bedrooms and Bathrooms

  • 3 Bedrooms
  • Walk-In Closet
  • Walk-in Shower

Outdoor Features

  • Balcony
  • Deck

Schools

  • J.P. Knapp Early College High School

Utilities

  • Central Air
  • Heating System Uses Natural Gas
  • Vented Exhaust Fan
  • Underground Utilities
  • Electric Water Heater

Listing and Financial Details

  • Tax Lot 11B
  • Assessor Parcel Number 015d0000t530000

Community Details

Overview

  • Property has a Home Owners Association
  • Goodman Mgmt Group Association, Phone Number (757) 716-7888
  • Fost Towns Subdivision

Amenities

  • Clubhouse
  • Community Storage Space

Recreation

  • Community Pool
  • Trails

Security

  • Resident Manager or Management On Site

Townhouse Details

Home Type

Townhome

Year Built

Built in 2024 | New Construction

Lot Details

3,049 Sq Ft Lot

Parking

2

Listing Details

  • Property Type: Residential
  • Year Built: 2024
  • Property Sub Type: Townhouse
  • Appliances: Vented Exhaust Fan, Electric Oven, Built-In Microwave, See Remarks, Disposal, Dishwasher
  • Original List Price: 232785.00
  • Unit Levels: Three Or More
  • Living Area: 1785.00
  • Is New Construction?: Yes
  • Island Or Mainland: Mainland
  • Prospect Exempt Y N: No
  • Remarks And Showing Info Recording Device Y N: No
  • Remarks Written By Agent Y N: Yes
  • List Price Per Sqft: 130.41
  • Special Features: NewHome

Interior Features

  • Dining Room Type: Combination
  • Flooring: LVT/LVP, Carpet, See Remarks
  • Interior Amenities: Walk-in Closet(s), Kitchen Island, Pantry, Walk-in Shower, Walk-In Closet(s)
  • Master Bedroom Level: Non Primary Living Area
  • Stories: 3
  • Laundry Features: Laundry Closet
  • Full Bathrooms: 2
  • Half Bathrooms: 1
  • Total Bedrooms: 3
  • Fireplace Features: None
  • Has Fireplace?: No
  • Total Bedrooms: 6
  • Room Types: Bedroom 3, Bedroom 2, Living Room, Master Bedroom, Dining Area
  • Bathrooms Total Source: Computed
  • Bathrooms Total Notational: 2.10
  • Attic Features: Access Only
  • Living Area Range: 1600 - 1799

Exterior Features

  • Exterior Features: None
  • Exterior Finish: Fiber Cement, Stone
  • Fencing: None
  • Roof: Architectural Shingle
  • Road Frontage Type: Paved
  • Road Surface Type: Paved
  • Waterfront Features: None
  • Waterfront?: No
  • Foundation Details: Slab
  • Patio And Porch Features: Deck, Balcony

Garage/Parking

  • Has Attached Garage?: No
  • Garaged Spaces: 2.00
  • Parking Features: Concrete
  • Total Parking Spaces: 2.00
  • Attached Garage Spaces: 2.00

Utilities

  • Utilities: Natural Gas Available, Underground Utilities, Water Available, Other
  • Water Heater: Electric
  • Heating System Fuel Source: Natural Gas
  • Water Source: Public
  • Cooling: Central Air
  • Has Cooling?: Yes
  • Heating: Natural Gas, None
  • Heating Yn: No
  • Electric Provider: Dominion NC Power

Condo/Co-op/Association

  • Association Amenities: Clubhouse, Community Pool, Management, Storage, Trail(s)
  • Association Fees: 1980.00
  • Association Name: Goodman Mgmt Group
  • Association Phone#: 757-716-7888
  • Has H O A?: Yes
  • Association Management Company Phone: 757-716-7888
  • Association Management Company: Goodman Mgmt Group

Schools

  • Zoned High School: J.P. Knapp Early College

Lot Info

  • Deed Book: 1674
  • Deed Page: 477.00
  • Lot Number: 11B
  • Zoning: 0
  • Lot Features: Corner Lot
  • Lot Size Acres: 0.07
  • Lot Size: 35x44
  • Lot Size Sq Ft: 3049.00
  • Purchase Contract Date: 2024-02-13
  • Parcel#: 015d0000t530000
  • Cobra Zone Y N: No
  • Permitted Use: Public

Tax Info

  • Tax Year: 2024
  • Tax Book Number: R
  • Tax Lot: 11B
  • Tax Map Number: 184
  • Tax Other Assessment Amount Frequency: NONE

Home Values in the Area

Source: Public Records

Average Home Value in this Area


Source: Public Records

Agents Specializing in Moyock, NC

See All Agents

Property History

We collect this data history from publicly available records. To have your information removed, we recommend requesting removal directly through your county’s website.

Date Event Price List to Sale Price per Sq Ft
05/21/2024 05/21/24 Sold $323,785 +39.1% $181 / Sq Ft
02/13/2024 02/13/24 Pending -- -- --
02/13/2024 02/13/24 For Sale $232,785 -- $130 / Sq Ft
Source: Hive MLS

Agents Affiliated with this Home

  • Section Image
  • Section Image
See All Agents

Map

Source: Hive MLS

MLS Number: 100427309

Hive MLS
Your Personal Tour Guide

Ask me questions while you tour the home.