
Seller's Agent in 2025
Theodore Bunevich
Burgan Real Estate
(330) 503-1353
64 Total Sales
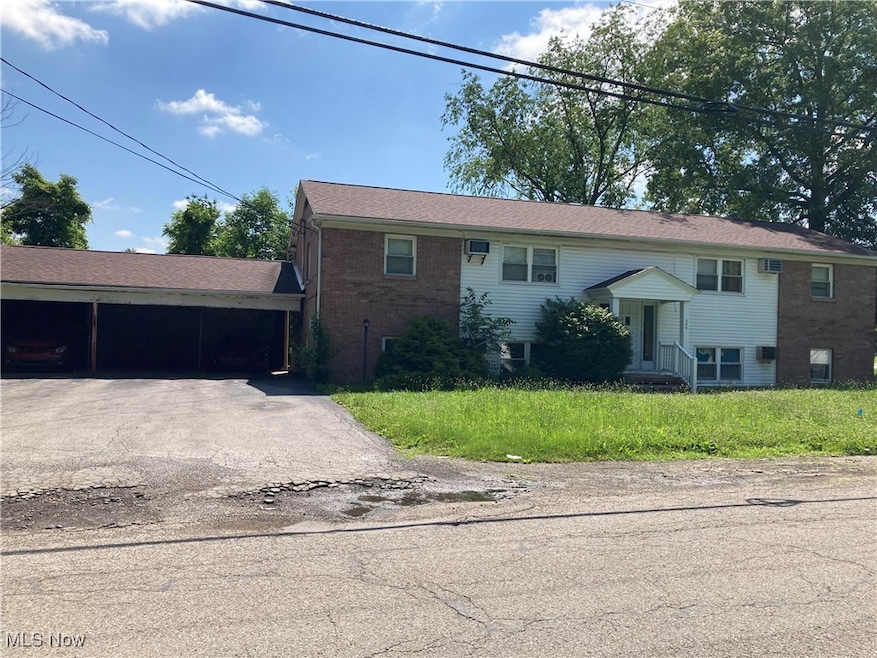

Brick 4-plex building features (4) one-bedroom units on 2 levels, fully occupied. Each unit features galley kitchen with installed appliances, Living Room, Bedroom and Bath. Each unit has a wall AC unit. Central boiler and coin operated washer & dryer. Replacement windows throughout. Each tenant pays separate electric. Owner pays heat, water, and common area electric.
Last Agent to Sell the Property
Burgan Real Estate Brokerage Email: Realtor.TCB@gmail.com, 330-503-1353 License #2020005118 Listed on: 07/04/2025
Co-Listed By
Burgan Real Estate Brokerage Email: Realtor.TCB@gmail.com, 330-503-1353 License #2014002194
Last Buyer's Agent
Courtney Johnson
Altobelli Real Estate License #2012002282
We collect this data history from publicly available records. To have your information removed, we recommend requesting removal directly through your county’s website.
We collect this data history from publicly available records. To have your information removed, we recommend requesting removal directly through your county’s website.
| Date | Buyer | Sale Price | Title Company |
|---|---|---|---|
| -- | None Listed On Document | ||
| $160,000 | None Listed On Document | ||
| $72,500 | None Available | ||
| $75,000 | None Available | ||
| $46,750 | None Available | ||
| -- | -- |
We collect this data history from publicly available records. To have your information removed, we recommend requesting removal directly through your county’s website.
| Date | Status | Borrower | Loan Amount |
|---|---|---|---|
| Open | $120,000 | ||
| Previous Owner | $58,000 | ||
| Previous Owner | $56,250 |
We collect this data history from publicly available records. To have your information removed, we recommend requesting removal directly through your county’s website.
| Date | Event | Price | List to Sale | Price per Sq Ft | Prior Sale |
|---|---|---|---|---|---|
| 08/29/2025 08/29/25 | Sold | $160,000 | -3.0% | $107 / Sq Ft | |
| 07/17/2025 07/17/25 | Pending | -- | -- | -- | |
| 07/04/2025 07/04/25 | For Sale | $165,000 | +129.2% | $110 / Sq Ft | |
| 11/27/2017 11/27/17 | Sold | $72,000 | -19.1% | $48 / Sq Ft | View Prior Sale |
| 10/09/2017 10/09/17 | Pending | -- | -- | -- | |
| 09/15/2017 09/15/17 | Price Changed | $89,000 | -6.2% | $59 / Sq Ft | |
| 07/13/2017 07/13/17 | For Sale | $94,900 | +26.5% | $63 / Sq Ft | |
| 02/09/2017 02/09/17 | Sold | $75,000 | -6.3% | $25 / Sq Ft | View Prior Sale |
| 12/13/2016 12/13/16 | Pending | -- | -- | -- | |
| 11/15/2016 11/15/16 | For Sale | $80,000 | +71.1% | $27 / Sq Ft | |
| 08/29/2014 08/29/14 | Sold | $46,750 | +367.5% | $31 / Sq Ft | View Prior Sale |
| 08/22/2014 08/22/14 | Pending | -- | -- | -- | |
| 07/29/2014 07/29/14 | For Sale | $10,000 | -- | $7 / Sq Ft |
We collect this data history from publicly available records. To have your information removed, we recommend requesting removal directly through your county’s website.
| Year | Tax Paid | Tax Assessment Tax Assessment Total Assessment is a certain percentage of the fair market value that is determined by local assessors to be the total taxable value of land and additions on the property. | Land | Improvement |
|---|---|---|---|---|
| 2025 | $1,958 | $27,440 | $3,500 | $23,940 |
| 2024 | $1,958 | $27,440 | $3,500 | $23,940 |
| 2023 | $1,968 | $27,440 | $3,500 | $23,940 |
| 2022 | $1,762 | $21,880 | $3,500 | $18,380 |
| 2021 | $1,768 | $21,880 | $3,500 | $18,380 |
| 2020 | $1,743 | $21,880 | $3,500 | $18,380 |
| 2019 | $2,141 | $21,880 | $3,500 | $18,380 |
| 2018 | $1,885 | $21,880 | $3,500 | $18,380 |
| 2017 | $1,986 | $21,880 | $3,500 | $18,380 |
| 2016 | $1,164 | $14,000 | $4,200 | $9,800 |
| 2015 | $1,172 | $14,000 | $4,200 | $9,800 |
| 2014 | $2,138 | $25,900 | $4,200 | $21,700 |
| 2013 | $2,080 | $25,900 | $4,200 | $21,700 |
Seller's Agent in 2025
Theodore Bunevich
Burgan Real Estate
(330) 503-1353
64 Total Sales
Seller Co-Listing Agent in 2025
Julie Bunevich
Burgan Real Estate
(330) 503-6340
29 Total Sales
C
Buyer's Agent in 2025
Courtney Johnson
Altobelli Real Estate
Seller's Agent in 2017
Renee Rasile
D'Amico Agency
(330) 423-9045
62 Total Sales
Seller's Agent in 2017
J.B. Spencer
Keller Williams Chervenic Rlty
(330) 219-8020
275 Total Sales
Seller's Agent in 2014
Jeff Byce
Byce Realty
(330) 519-6886
130 Total Sales
Source: MLS Now
MLS Number: 5135048
Disclaimer: Certain information contained herein is derived from information provided by parties other than Homes.com. All information provided is deemed reliable, but is not guaranteed to be accurate and should be independently verified.
IDX information is provided exclusively for personal, non-commercial use, and may not be used for any purpose other than to identify prospective properties consumers may be interested in purchasing. Information is deemed reliable but not guaranteed.
Ask me questions while you tour the home.