NOT LISTED FOR SALE

Estimated Value: $209,000 - $263,000

3 Beds
2 Baths
1,320 Sq Ft
$178/Sq Ft Est. Value

Sale Details

Date Sold: January 31, 2025

Last sale price $230,000 $174 Per Sq Ft

Est. 2% increase in value since last sale

Current estimated payment $1,439 / mo

183 Days on Market

Highlights

  • Traditional Architecture
  • Secondary bathroom tub or shower combo
  • Solid Surface Countertops
  • Main Floor Primary Bedroom
  • Attic
  • Covered Patio or Porch

About This Home

As of January 2025

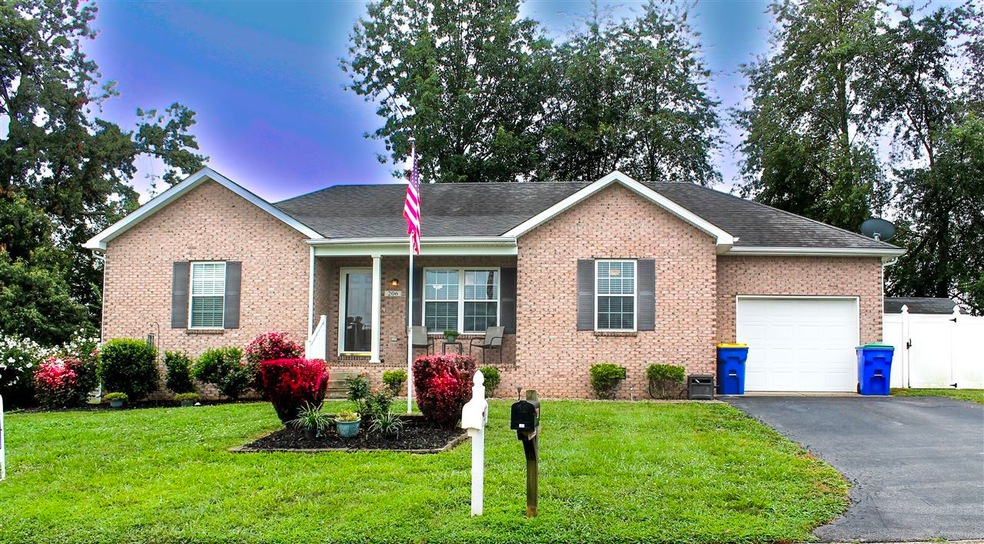
If you are looking for a nice quiet neighborhood to raise a family or to retire to, look no further! Cottage Grove has it all. There are sidewalks with lighted streets, for those evening walks. It is a one way in, one way out neighborhood; reducing unnecessary traffic. This home boasts three generous sized bedrooms with walk-in closets. Two full bathrooms with the master having a walk in shower with a built in seat. Open living room with raised ceiling. Nice size eat in kitchen which leads into a custom built in office space and then on into your laundry room. One car garage, fenced in backyard with a patio. Nice sized shed that has many uses, from storage space to workshop. To top it off with a beautifully groomed and the American flag flying in the front yard. This is a must see! Schedule your private showing today!

Last Agent to Sell the Property

Christy Allen

Coldwell Banker Legacy Group License #223551 Listed on: 06/22/2024

Coldwell Banker Legacy Group

Last Buyer's Agent

Jamie Peerce

RE/MAX Real Estate Executives License #220396

RE/MAX Real Estate Executives

Range of Values:

--
Value Increase
--
Percent Increase
--
Adjusted for Inflation
Collateral Analytics

Collateral Analytics Collateral Analytics AVMs (Automated Valuation Model) employ a number of statistical approaches combined with neighborhood-specific comparable selection guarantees the most up-to-date and precise valuations.

Not Available

Collateral Analytics does not have data for the current month. Please view the chart for historical values.

ICE

ICE Mortgage Technology ICE Mortgage Technology’s AVM (Automated Valuation Model) is a state-of-the-art online residential property valuation tool that provides a quick and accurate estimate of the value of almost any home in the U.S.

Not Available

ICE Mortgage Technology does not have data for the current month. Please view the chart for historical values.

First American

First American First American Data & Analytics’ next-generation AVM combines unrivaled data assets with a blended ensemble of valuation models to produce highly accurate, reliable valuations you can trust.

Not Available

First American does not have data for the current month. Please view the chart for historical values.

Quantarium

Quantarium Quantarium’s valuation service, repeatedly proven the industry’s most accurate and comprehensive, is supercharged with a self-learning and auto-tuning AI engine that continually becomes smarter and more accurate as it processes daily inputs from the industry’s leading RE data lake.

Not Available

Quantarium does not have data for the current month. Please view the chart for historical values.

Average Value
Not Available
List Price
Sold Price
Create a Home Valuation Report for This Property
The Home Valuation Report is an in-depth analysis detailing your home's value as well as a comparison with similar homes in the area

Property Details

Property Type

  • Other

Year Built

  • Built in 2010

Lot Details

  • 7,405 Sq Ft Lot
  • Perimeter Fence
  • Board Fence
  • Landscaped
  • Level Lot
  • Garden

Parking

  • 2 Car Attached Garage
  • Front Facing Garage
  • Garage Door Opener
  • Driveway Level

Home Design

  • Traditional Architecture
  • Cottage
  • Brick Exterior Construction
  • Block Foundation
  • Dimensional Roof
  • Shingle Roof

Interior Spaces

  • 1,320 Sq Ft Home
  • Bar
  • Ceiling Fan
  • Wood Frame Window
  • Window Screens
  • Family Room
  • Combination Kitchen and Dining Room
  • Workshop
  • Crawl Space
  • Storage In Attic

Kitchen

  • Self-Cleaning Oven
  • Electric Range
  • Microwave
  • Dishwasher
  • Solid Surface Countertops

Flooring

  • Carpet
  • Laminate

Bedrooms and Bathrooms

  • 3 Bedrooms
  • Primary Bedroom on Main
  • Split Bedroom Floorplan
  • 2 Full Bathrooms
  • Secondary bathroom tub or shower combo
  • Walk-in Shower

Laundry

  • Laundry Room
  • Dryer
  • Washer

Home Security

  • Storm Windows
  • Storm Doors
  • Fire and Smoke Detector

Outdoor Features

  • Covered Patio or Porch
  • Exterior Lighting
  • Outdoor Storage

Schools

  • Franklin Simpson Elementary And Middle School
  • Franklin Simpson High School

Utilities

  • Central Heating and Cooling System
  • Underground Utilities
  • Electric Water Heater
  • Water Softener
  • Cable TV Available

Additional Features

  • Low Pile Carpeting
  • Farm

Community Details

  • Cottage Grove Subdivision

Property Details

Property Type

Other

Year Built

Built in 2010

Lot Details

7,405 Sq Ft Lot

Parking

2

Listing Details

  • Class: Residential/Farm
  • Type: Residential Farm
  • Style Of Home: Cottage, Traditional
  • Estimated Above Ground Sq Ft: 1320
  • Estimated Year Built: 2010
  • Disability Access: Level Drive, Level Lot, Low Pile Carpet, Walk in Shower
  • New Construction: No
  • Special Features: None
  • Property Sub Type: Other
  • Year Built: 2010

Interior Features

  • Interior Amenities: Attic Storage, Ceiling Fan(s), Split Bedroom Floor Plan
  • Fireplace Woodstove: None
  • Walls: Dry Wall
  • Appliances Equipment: Dryer, Smoke Detector(s), Washer, Water Softener
  • Floors: Carpet, Laminate
  • Windows Treatments: None
  • Below Grade Bedrooms YN: No
  • Total Bedrooms: 3
  • Master Bedroom Level: Main
  • Master Bedroom Dimensions: 12.5' x 12.7'
  • Bedroom 2 Level: Main
  • Bedroom 3 Level: Main
  • Bathroom: Tub/Shower Combo
  • Number of Full Bathrooms in the Basement: 0
  • Number of Lower Level Full Bathrooms: 0
  • Number of Main Level Full Bathrooms: 2
  • Total Bathrooms: 2
  • Number Partial Bathrooms in the basement: 0
  • Number of Lower Level Partial Bathrooms: 0
  • Number of Main Level Partial Bathrooms: 0
  • Master Bath Room Level: Main
  • Full Bathrooms: 2
  • Master Bathroom Dimensions: 8.6' x 4.9'
  • Utility Room Bsmt: 0
  • Lower Level Utility Room: 0
  • Upper Level Utility Room: 0
  • Has Basement: None
  • Basement YN: No
  • Dining Rooms: Kitchen/Dining Combo
  • Kitchen: Dishwasher, Kitchen Bar, Microwave, Range/Oven, Range Electric, Refrigerator, Self-Cleaning Oven, Solid Surface Counter Top
  • Kitchen Level: Main
  • Living Room Level: Main
  • Other Rooms: Attic, Family Room, Workshop
  • Total Fin Living Sapce: 1320

Exterior Features

  • Construction: Brick
  • Roofing: Dimensional, Shingles
  • ExteriorFeatures: Covered Front Porch, Concrete Walks, Exterior Lights, Garden Area, Landscaping, Outdoor Lighting, Patio, Porch, Storage Building
  • Fence: All/Perimeter, Board
  • Foundation: Block, Crawl Space
  • Lake Location: None
  • Lake Property Features: None
  • Water Features: None

Garage/Parking

  • Garage Carport: Garage Attached, Front Entry, Garage Door Opener
  • Garage Carport: Yes
  • Number Garage Spaces: 2

Utilities

  • Water: City
  • Water Heater: Electric
  • Air Conditioner: Central Air, Central Electric
  • Heating: Central
  • Sewer: City
  • Utility: Cable Available, Electric, Electric at Site, Garbage-Public, Street Lights, Underground Electric

Fee Information

  • Association Fee Includes: None
  • Fees: None

Lot Info

  • Estimated Lot Size: 0.17
  • Deed Book Page: 314/22

MLS Schools

  • Elementary School: Franklin Simpson
  • Middle School: Franklin Simpson
  • High School: Franklin Simpson

Ownership History

We collect this data history from publicly available records. To have your information removed, we recommend requesting removal directly through your county’s website.

Date Name Owned For Owner Type

Purchase Details

Listed on
Jun 22, 2024
Closed on
Jan 24, 2025
Sold by
Bought by
Seller's Agent
Christy Allen
Coldwell Banker Legacy Group
Buyer's Agent
Jamie Peerce
RE/MAX Real Estate Executives
List Price
$235,000
Sold Price
$230,000
Premium/Discount to List
-$5,000
-2.13%
Views
73
Current Estimated Value
$234,607

Home Financials for this Owner

Home Financials are based on the most recent Mortgage that was taken out on this home.
Estimated Appreciation
$4,607
Avg. Annual Appreciation
1.30%

Purchase Details

Listed on
Feb 9, 2015
Closed on
Mar 13, 2015
Sold by
Bought by
Seller's Agent
Martha Thurmond
CB/The Advantage Realtor Group
Buyer's Agent
Martha Thurmond
CB/The Advantage Realtor Group
List Price
$120,000
Sold Price
$120,000

Home Financials for this Owner

Home Financials are based on the most recent Mortgage that was taken out on this home.
Avg. Annual Appreciation
6.79%
Source: Public Records

Home Values in the Area

Source: Public Records

Average Home Value in this Area


Source: Public Records

Agents Specializing in Franklin, KY

See All Agents

Purchase History

We collect this data history from publicly available records. To have your information removed, we recommend requesting removal directly through your county’s website.

Date Buyer Sale Price Title Company
$230,000 None Listed On Document
$120,000 None Available
Source: Public Records

Property History

We collect this data history from publicly available records. To have your information removed, we recommend requesting removal directly through your county’s website.

Date Event Price List to Sale Price per Sq Ft Prior Sale
01/31/2025 01/31/25 Sold $230,000 -2.1% $174 / Sq Ft
12/23/2024 12/23/24 For Sale $235,000 +2.2% $178 / Sq Ft
12/23/2024 12/23/24 Off Market $230,000 -- --
12/22/2024 12/22/24 Pending -- -- --
12/20/2024 12/20/24 For Sale $235,000 0.0% $178 / Sq Ft
10/26/2024 10/26/24 Pending -- -- --
08/29/2024 08/29/24 Price Changed $235,000 -5.8% $178 / Sq Ft
07/25/2024 07/25/24 Price Changed $249,500 -3.7% $189 / Sq Ft
06/22/2024 06/22/24 For Sale $259,200 +116.0% $196 / Sq Ft
03/13/2015 03/13/15 Sold $120,000 0.0% -- View Prior Sale
02/09/2015 02/09/15 Pending -- -- --
02/09/2015 02/09/15 For Sale $120,000 -- --
Source: Real Estate Information Services (REALTOR® Association of Southern Kentucky)

Tax History

We collect this data history from publicly available records. To have your information removed, we recommend requesting removal directly through your county’s website.

Year Tax Paid Tax Assessment Tax Assessment Total Assessment is a certain percentage of the fair market value that is determined by local assessors to be the total taxable value of land and additions on the property. Land Improvement
2025 $1,799 $205,000 $0 $0
2024 $771 $133,500 $0 $0
2023 $811 $133,500 $0 $0
2022 $814 $133,500 $0 $0
2021 $807 $133,500 $0 $0
2020 $826 $133,500 $0 $0
2019 $721 $120,000 $0 $0
2018 $733 $120,000 $0 $0
2017 $717 $120,000 $0 $0
2016 $716 $120,000 $0 $0
2015 -- $120,000 $0 $0
2013 -- $114,000 $0 $0
Source: Public Records

Agents Affiliated with this Home

  • Section Image
  • Section Image
  • Section Image
See All Agents

Map

Source: Real Estate Information Services (REALTOR® Association of Southern Kentucky)

MLS Number: RA20243394

Real Estate Information Services (REALTOR® Association of Southern Kentucky)

APN: 006-00-03-008.00

Your Personal Tour Guide

Ask me questions while you tour the home.