
Landlord's Agent in 2026
Christine Silva
KELLER WILLIAMS CLASSIC
(315) 420-2964
2 in this area
51 Total Sales

Estimated Value: $228,000 - $245,937
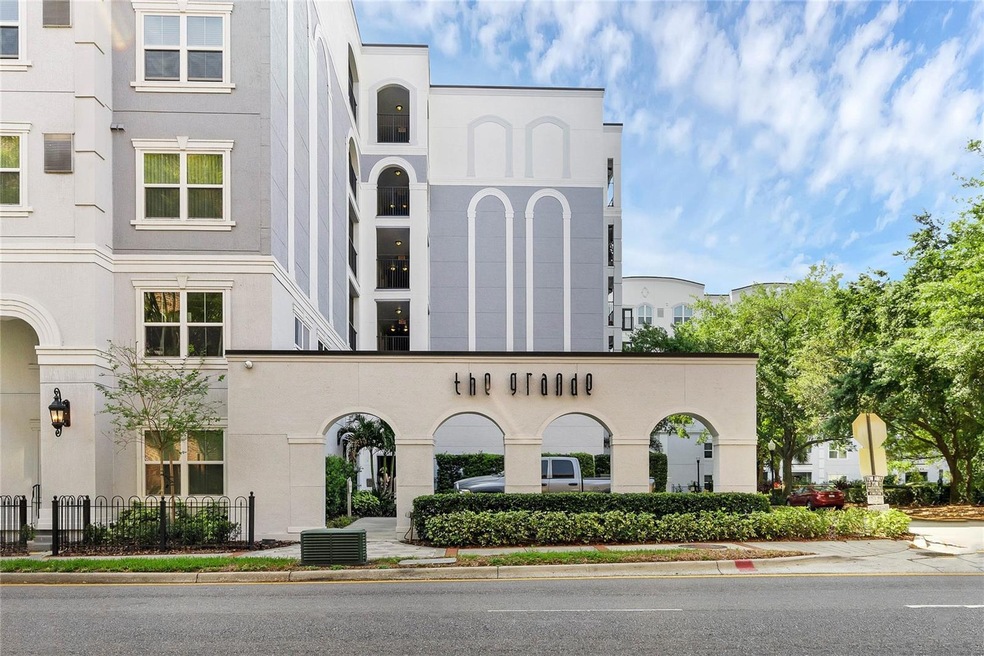
Welcome to The Grande – a gated, resort-style community in the vibrant heart of Downtown Orlando! This fully renovated 2-bedroom, 2-bathroom condo is move-in ready and offers the perfect blend of style, comfort, and convenience. Step inside to discover a bright, open layout featuring a split floorplan and luxury vinyl flooring throughout. The sleek, modern kitchen flows seamlessly into the spacious living area, perfect for entertaining or relaxing after a day in the city. Each bedroom offers generous closet space and its own beautifully updated bathroom, creating ideal privacy for roommates or guests. Enjoy the convenience of in-unit laundry with washer and dryer included, and two assigned, covered garage parking spaces – a rare find in downtown living. The Grande offers exceptional amenities including a newly remodeled resort-style pool, state-of-the-art fitness center, and secure gated access. Just steps from Orlando’s best dining, entertainment, Lake Eola, and business district, this location truly can’t be beat. Don’t miss this opportunity to live in one of downtown’s most desirable communities!
Last Agent to Rent the Property
KELLER WILLIAMS CLASSIC Brokerage Phone: 407-292-5400 License #3476300 Listed on: 06/06/2025
Last Renter's Agent
KELLER WILLIAMS CLASSIC Brokerage Phone: 407-292-5400 License #3476300 Listed on: 06/06/2025
We collect this data history from publicly available records. To have your information removed, we recommend requesting removal directly through your county’s website.
We collect this data history from publicly available records. To have your information removed, we recommend requesting removal directly through your county’s website.
| Date | Buyer | Sale Price | Title Company |
|---|---|---|---|
| $235,000 | Integrity Title & Guaranty | ||
| $192,500 | None Available | ||
| $257,500 | Suncoast Title Of Wellington |
We collect this data history from publicly available records. To have your information removed, we recommend requesting removal directly through your county’s website.
| Date | Status | Borrower | Loan Amount |
|---|---|---|---|
| Open | $168,750 | ||
| Previous Owner | $177,500 | ||
| Previous Owner | $173,250 | ||
| Previous Owner | $167,300 |
We collect this data history from publicly available records. To have your information removed, we recommend requesting removal directly through your county’s website.
| Date | Event | Price | List to Sale | Price per Sq Ft | Prior Sale |
|---|---|---|---|---|---|
| 06/01/2026 06/01/26 | Rented | $2,500 | 0.0% | -- | |
| 03/02/2026 03/02/26 | Under Contract | -- | -- | -- | |
| 11/07/2025 11/07/25 | Price Changed | $2,500 | -7.4% | $2 / Sq Ft | |
| 06/06/2025 06/06/25 | For Rent | $2,700 | 0.0% | -- | |
| 03/14/2022 03/14/22 | Sold | $235,000 | +0.9% | $193 / Sq Ft | View Prior Sale |
| 02/19/2022 02/19/22 | Pending | -- | -- | -- | |
| 02/17/2022 02/17/22 | For Sale | $233,000 | +21.0% | $192 / Sq Ft | |
| 10/30/2018 10/30/18 | Sold | $192,500 | -1.2% | $158 / Sq Ft | View Prior Sale |
| 08/20/2018 08/20/18 | Pending | -- | -- | -- | |
| 07/21/2018 07/21/18 | For Sale | $194,900 | -- | $160 / Sq Ft |
We collect this data history from publicly available records. To have your information removed, we recommend requesting removal directly through your county’s website.
| Year | Tax Paid | Tax Assessment Tax Assessment Total Assessment is a certain percentage of the fair market value that is determined by local assessors to be the total taxable value of land and additions on the property. | Land | Improvement |
|---|---|---|---|---|
| 2026 | $4,229 | $220,100 | $220,100 | |
| 2025 | $4,229 | $220,100 | $220,100 | |
| 2024 | $3,954 | $218,700 | $218,700 | |
| 2023 | $3,954 | $206,600 | $41,320 | $165,280 |
| 2022 | $3,314 | $172,500 | $34,500 | $138,000 |
| 2021 | $3,365 | $172,500 | $34,500 | $138,000 |
| 2020 | $2,299 | $169,000 | $0 | $0 |
| 2019 | $2,361 | $165,200 | $33,040 | $132,160 |
| 2018 | $3,227 | $165,200 | $33,040 | $132,160 |
| 2017 | $3,075 | $165,200 | $33,040 | $132,160 |
| 2016 | $2,824 | $146,800 | $29,360 | $117,440 |
| 2015 | $2,836 | $159,200 | $31,840 | $127,360 |
| 2014 | $2,651 | $148,600 | $29,720 | $118,880 |
Landlord's Agent in 2026
Christine Silva
KELLER WILLIAMS CLASSIC
(315) 420-2964
2 in this area
51 Total Sales
M
Seller's Agent in 2022
Mareli Utz
CHARLES RUTENBERG REALTY ORLANDO
(407) 622-2122
1 in this area
12 Total Sales
Buyer's Agent in 2022
Ann Humes Sansbury
RE/MAX
(407) 996-3200
4 in this area
36 Total Sales
Seller's Agent in 2018
Erin Griffin
OLDE TOWN BROKERS INC
(407) 425-5069
2 in this area
10 Total Sales
Source: Stellar MLS
MLS Number: O6315990
APN: 36-2229-3130-36-031
Disclaimer: Certain information contained herein is derived from information provided by parties other than Homes.com. All information provided is deemed reliable, but is not guaranteed to be accurate and should be independently verified.
All data is obtained from various sources and may not have been verified by broker or MLS GRID. Supplied Open House Information is subject to change without notice. All information should be independently reviewed and verified for accuracy. Properties may or may not be listed by the office/agent presenting the information. Some IDX listings have been excluded from this website. IDX information is provided exclusively for personal, non-commercial use, and may not be used for any purpose other than to identify prospective properties consumers may be interested in purchasing. Information is deemed reliable but not guaranteed.
Listings courtesy of Stellar MLS as distributed by MLS GRID.
Based on information submitted to the MLS GRID
Listing Information presented by local MLS brokerage: Ten-X - (888)-952-6393
Ask me questions while you tour the home.