
Matt Wielgos
Plum Tree Realty
(815) 880-4109
92 Total Sales
2 in Rosedale-The Oaks
$221K - $265K Price Range
Estimated Value: $335,056
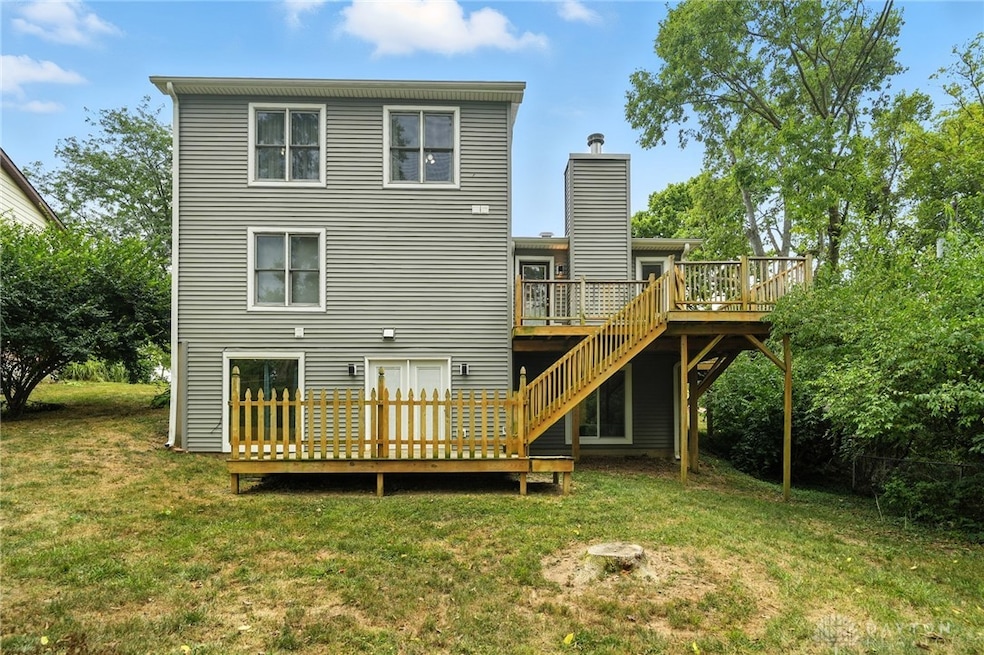
Welcome to 206 Edith Dr. Middletown – Where Space Meets Comfort! This spacious 4-bedroom, 5-bathroom home offers exceptional versatility and room to grow. With multiple living areas, a fully finished walkout basement, and generous square footage, this property is perfect for large families, multigenerational living, or those who simply love to entertain. This home is also packed with updates including a completely new roof in 2024, new flooring throughout most of the home in 2025, and a new HVAC system in 2023! The main level features a light-filled layout with flexible living and dining spaces, while the kitchen offers ample storage and prep space. Upstairs, you'll find generously sized bedrooms, including a private primary suite with its own bath. Downstairs, the walkout basement expands your living options — ideal for a mother in law suite, rec room, or home office. Step outside to a spacious backyard with a large shed for storage or projects, and plenty of space to relax. Located in a quiet neighborhood with easy access to schools, shopping, and commuter routes, this home combines space, function, and convenience. Don't miss your opportunity to make 206 Edith Dr. your next home!
Last Agent to Sell the Property
Coldwell Banker Heritage Brokerage Phone: (937) 322-0352 License #2021007019 Listed on: 08/21/2025
We collect this data history from publicly available records. To have your information removed, we recommend requesting removal directly through your county’s website.
Matt Wielgos
Plum Tree Realty
(815) 880-4109
92 Total Sales
2 in Rosedale-The Oaks
$221K - $265K Price Range
Douglas Doherty
Coldwell Banker Realty
(513) 440-5182
88 Total Sales
1 in Rosedale-The Oaks
$320,000 Price
Amy King
Sibcy Cline Inc.
(937) 806-5093
154 Total Sales
19 in Rosedale-The Oaks
$170K - $355K Price Range
Meghan Dwyer
Irongate Inc.
(937) 458-5829
194 Total Sales
2 in Rosedale-The Oaks
$270,000 Price Range
Regina Miller
Coldwell Banker Heritage
(937) 918-7336
187 Total Sales
2 in Rosedale-The Oaks
$205K - $305K Price Range
Missy Brooks
Coldwell Banker Realty
(513) 496-2844
35 Total Sales
2 in Rosedale-The Oaks
$188K - $300K Price Range
We collect this data history from publicly available records. To have your information removed, we recommend requesting removal directly through your county’s website.
| Date | Buyer | Sale Price | Title Company |
|---|---|---|---|
| $325,000 | Wave Title | ||
| Taylor Donald E | $150,000 | None Available | |
| Lukas Paul J | $130,000 | None Available |
We collect this data history from publicly available records. To have your information removed, we recommend requesting removal directly through your county’s website.
| Date | Status | Borrower | Loan Amount |
|---|---|---|---|
| Open | $260,000 | ||
| Closed | Taylor Donald E | $147,283 | |
| Previous Owner | Lukas Paul J | $127,645 |
We collect this data history from publicly available records. To have your information removed, we recommend requesting removal directly through your county’s website.
| Date | Event | Price | List to Sale | Price per Sq Ft | Prior Sale |
|---|---|---|---|---|---|
| 12/01/2025 12/01/25 | Sold | $325,000 | -1.5% | $162 / Sq Ft | |
| 09/26/2025 09/26/25 | Price Changed | $330,000 | -1.8% | $165 / Sq Ft | |
| 08/21/2025 08/21/25 | For Sale | $336,000 | +124.0% | $168 / Sq Ft | |
| 08/23/2016 08/23/16 | Off Market | $150,000 | -- | -- | |
| 05/18/2016 05/18/16 | Sold | $150,000 | +5.3% | $75 / Sq Ft | View Prior Sale |
| 04/08/2016 04/08/16 | Pending | -- | -- | -- | |
| 03/20/2016 03/20/16 | For Sale | $142,500 | +9.6% | $71 / Sq Ft | |
| 10/12/2012 10/12/12 | Off Market | $130,000 | -- | -- | |
| 07/13/2012 07/13/12 | Sold | $130,000 | -- | $65 / Sq Ft | View Prior Sale |
We collect this data history from publicly available records. To have your information removed, we recommend requesting removal directly through your county’s website.
| Year | Tax Paid | Tax Assessment Tax Assessment Total Assessment is a certain percentage of the fair market value that is determined by local assessors to be the total taxable value of land and additions on the property. | Land | Improvement |
|---|---|---|---|---|
| 2025 | $4,407 | $85,310 | $8,210 | $77,100 |
| 2024 | $4,407 | $85,310 | $8,210 | $77,100 |
| 2023 | $4,380 | $87,070 | $8,210 | $78,860 |
| 2022 | $3,444 | $59,270 | $8,210 | $51,060 |
| 2021 | $3,312 | $59,270 | $8,210 | $51,060 |
| 2020 | $3,451 | $59,270 | $8,210 | $51,060 |
| 2019 | $3,555 | $49,050 | $10,020 | $39,030 |
| 2018 | $3,094 | $49,050 | $10,020 | $39,030 |
| 2017 | $3,182 | $49,050 | $10,020 | $39,030 |
| 2016 | $2,836 | $41,860 | $10,020 | $31,840 |
| 2015 | $1,397 | $41,860 | $10,020 | $31,840 |
| 2014 | $2,500 | $41,860 | $10,020 | $31,840 |
| 2013 | $2,500 | $40,690 | $16,030 | $24,660 |
Seller's Agent in 2025
Chelsea Ragon
Coldwell Banker Heritage
(937) 561-5019
1 in this area
174 Total Sales
Buyer's Agent in 2025
Tonya Blankenship
Kenship Real Estate Services
(513) 424-5496
3 in this area
62 Total Sales
Seller's Agent in 2016
Susan Piersall-Hanes
BHHS Professional Realty
(937) 672-5146
3 in this area
326 Total Sales
Buyer's Agent in 2016
Angela Sexton
Coldwell Banker Realty
(513) 702-3419
133 Total Sales
Seller's Agent in 2012
Eddie Hollon
Irongate Inc.
(513) 267-4843
1 in this area
49 Total Sales
JS
Buyer's Agent in 2012
Jeffrey Schnedl
Comey & Shepherd
(513) 484-0666
53 Total Sales
Source: Dayton REALTORS®
MLS Number: 941726
APN: Q6531-066-000-070
Disclaimer: Certain information contained herein is derived from information provided by parties other than Homes.com. All information provided is deemed reliable, but is not guaranteed to be accurate and should be independently verified.
The information is being provided by Dayton Area Board of Realtors MLS. Information deemed reliable but not guaranteed. Information is provided for the consumer's personal, non-commercial use, and may not be used for any purpose other than the identification of potential properties for purchase. Copyright 2026 Dayton Area Board of Realtors MLS. All Rights Reserved.
Ask me questions while you tour the home.