NOT LISTED FOR SALE

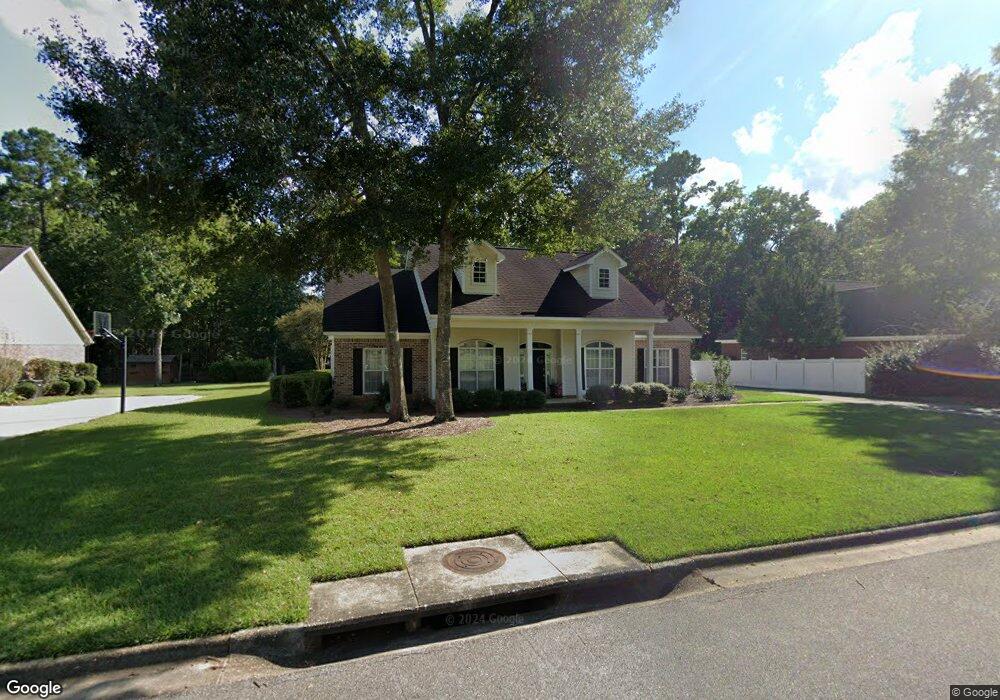
206 Foxworth Ct Dothan, AL 36305

Estimated Value: $297,000 - $352,000

4 Beds
2.5 Baths
2,316 Sq Ft
$142/Sq Ft Est. Value

Sale Details

Date Sold: August 28, 2015

Last sale price $222,000 $96 Per Sq Ft

Est. 48% increase in value since last sale

Current estimated payment $1,836 / mo

15 Days on Market

Highlights

  • Spa
  • Wood Flooring
  • 2 Car Attached Garage
  • Traditional Architecture
  • Covered Patio or Porch
  • Eat-In Kitchen

About This Home

As of August 2015

Custom built by Deloney, one owner! Welcoming foyer w/hardwood floors, archways to Formal Dining & Great Room w/gas fireplace & french doors to back, covered patio. Kitchen features granite countertops, tiled backsplash, large pantry, breakfast area, built in desk area, tiled floors, & steps away to a 1/2 bath, & a laundry w/sink & additional cabinets. Master suite has a trey ceiling, dual closets & private bath w/tiled shower, jacuzzi tub, dual vanity, & linen cabinets.

Last Agent to Sell the Property

Kelli and Vanita Team

Dothan Real Estate Team Listed on: 07/15/2015
Last Buyer's Agent

Charles Buntin

Tom West Company, Inc. License #67698

Home Details

Home Type

  • Single Family

Est. Annual Taxes

  • $723

Year Built

  • Built in 2005

Lot Details

  • 18,731 Sq Ft Lot
  • Lot Dimensions are 110 x 182
  • Wood Fence

Parking

  • 2 Car Attached Garage
  • Garage Door Opener

Home Design

  • Traditional Architecture
  • Brick Exterior Construction
  • Slab Foundation
  • Asphalt Roof

Interior Spaces

  • 2,316 Sq Ft Home
  • Ceiling Fan
  • Gas Fireplace
  • Double Pane Windows
  • Entrance Foyer
  • Laundry in unit

Kitchen

  • Eat-In Kitchen
  • Oven
  • Range
  • Microwave
  • Dishwasher
  • Disposal

Flooring

  • Wood
  • Carpet
  • Tile

Bedrooms and Bathrooms

  • 4 Bedrooms
  • Split Bedroom Floorplan
  • Walk-In Closet
  • Spa Bath
  • Separate Shower
  • Ceramic Tile in Bathrooms

Home Security

  • Home Security System
  • Fire Sprinkler System

Outdoor Features

  • Spa
  • Covered Patio or Porch

Schools

  • Highlands Elementary School
  • Honeysuckl Middle School
  • Dothan High School

Utilities

  • Cooling Available
  • Heat Pump System
  • Gas Water Heater
  • Cable TV Available

Community Details

  • Fox Hollow Subdivision

Listing and Financial Details

  • Assessor Parcel Number 090400025024000

Home Details

Home Type

Single Family

Est. Annual Taxes

$723

Year Built

Built in 2005

Lot Details

0.43 Acres

Parking

2

Listing Details

  • Property Sub Type: Single Family Residence
  • Prop. Type: Residential
  • Lot Size Acres: 0.43
  • Lot Size: 110 x 182
  • Exclusions: N
  • Subdivision Name: Fox Hollow
  • Directions: 84W, turn onto Flowers Chapel Road, turn left into Fox Hollow S/D (Fox Valley Dr), turn right onto Foxworth, home on left.
  • Architectural Style: Traditional
  • Carport Y N: No
  • Garage Yn: Yes
  • Unit Levels: One
  • New Construction: No
  • Year Built: 2005
  • ResoBuildingAreaSource: PublicRecords
  • Special Features: None

Interior Features

  • Spa Features: Bath
  • Private Spa: Yes
  • Appliances: Dishwasher, Disposal, Gas Water Heater, Microwave, Oven, Range
  • Accessibility Features: Not Handicap Accessible
  • Full Bathrooms: 2
  • Half Bathrooms: 1
  • Total Bedrooms: 4
  • Fireplace Features: 1, Gas
  • Fireplaces: 1
  • Fireplace: Yes
  • Flooring: Carpet, Tile, Wood
  • Interior Amenities: Ceiling Fan(s), Walk-In Closet(s), Entrance Foyer, Eat-in Kitchen
  • Living Area: 2316
  • Window Features: Double Pane Windows
  • ResoLivingAreaSource: PublicRecords
  • RoomBedroomFeatures: Split Bedroom
  • Bedroom/Bathroom Features: Ceramic, Separate Shower

Exterior Features

  • Fencing: Side, Wood
  • Pool Features: None
  • Pool Private: No
  • Waterfront Features: No Waterfront
  • Waterfront: No
  • Home Warranty: No
  • Construction Type: Brick, Insulated
  • Foundation Details: Slab
  • Patio And Porch Features: Covered
  • Roof: Asphalt

Garage/Parking

  • Attached Garage: Yes
  • Covered Parking Spaces: 2
  • Garage Spaces: 2
  • Parking Features: 2 Car, Attached, Garage Door Opener
  • Total Parking Spaces: 2

Utilities

  • Laundry Features: Inside
  • Security: Fire Sprinkler System, Security System
  • Cooling: Heat Pump
  • Cooling Y N: Yes
  • Heating: Heat Pump
  • Heating Yn: Yes
  • Electric: Dothan
  • Sewer: Public Sewer
  • Utilities: City Trash Service, Cable Connected
  • Water Source: Public, City

Schools

  • Elementary School: Highlands Elementary
  • High School: Dothan High School (Grades 10 - 12)
  • Middle Or Junior School: Honeysuckl

Lot Info

  • Lot Size Sq Ft: 18730.8
  • Parcel #: 090400025024000
  • ResoLotSizeUnits: SquareFeet

Tax Info

  • Tax Annual Amount: 723
  • Tax Year: 2014

Ownership History

We collect this data history from publicly available records. To have your information removed, we recommend requesting removal directly through your county’s website.

Date Name Owned For Owner Type

Purchase Details

Listed on
Jul 15, 2015
Closed on
Aug 28, 2015
Sold by
Bought by
Seller's Agent
Kelli and Vanita Team
Dothan Real Estate Team
Buyer's Agent
Charles Buntin
Tom West Company, Inc.
List Price
$222,000
Sold Price
$222,000
Current Estimated Value
$328,478

Home Financials for this Owner

Home Financials are based on the most recent Mortgage that was taken out on this home.
Estimated Appreciation
$106,478
Avg. Annual Appreciation
3.67%
Original Mortgage
$199,800
Interest Rate
0.0416%
Mortgage Type
Purchase Money Mortgage

Purchase Details

Closed on
Jun 14, 2013
Sold by
Bought by
Source: Public Records
Create a Home Valuation Report for This Property
The Home Valuation Report is an in-depth analysis detailing your home's value as well as a comparison with similar homes in the area

Purchase History

We collect this data history from publicly available records. To have your information removed, we recommend requesting removal directly through your county’s website.

Date Buyer Sale Price Title Company
$222,000 --
-- --
Source: Public Records

Mortgage History

We collect this data history from publicly available records. To have your information removed, we recommend requesting removal directly through your county’s website.

Date Status Borrower Loan Amount
Open $199,800
Previous Owner $201,543
Source: Public Records

Property History

We collect this data history from publicly available records. To have your information removed, we recommend requesting removal directly through your county’s website.

Date Event Price List to Sale Price per Sq Ft
08/28/2015 08/28/15 Sold $222,000 0.0% $96 / Sq Ft
07/31/2015 07/31/15 Pending -- -- --
07/15/2015 07/15/15 For Sale $222,000 -- $96 / Sq Ft
Source: Dothan Multiple Listing Service (Southeast Alabama Association of REALTORS®)

Tax History

We collect this data history from publicly available records. To have your information removed, we recommend requesting removal directly through your county’s website.

Year Tax Paid Tax Assessment Tax Assessment Total Assessment is a certain percentage of the fair market value that is determined by local assessors to be the total taxable value of land and additions on the property. Land Improvement
2025 $1,116 $32,520 $0 $0
2024 $1,116 $31,620 $0 $0
2023 $1,083 $28,680 $0 $0
2022 $813 $25,080 $0 $0
2021 $736 $24,420 $0 $0
2020 $709 $22,060 $0 $0
2019 $684 $21,340 $0 $0
2018 $684 $21,340 $0 $0
2017 $708 $22,040 $0 $0
2016 $708 $0 $0 $0
2015 $723 $0 $0 $0
2014 $723 $0 $0 $0
Source: Public Records

Agents Affiliated with this Home

  • Section Image
See All Agents

Map

Source: Dothan Multiple Listing Service (Southeast Alabama Association of REALTORS®)

MLS Number: 157386

APN: 09-04-20-0-025-024-000

Your Personal Tour Guide

Ask me questions while you tour the home.