
Rick Dillard
ReMax Town & Ctry-Downtown
(912) 574-2094
45 Total Sales
11 in Morganton
$55K - $1.3M Price Range

Estimated Value: $509,484
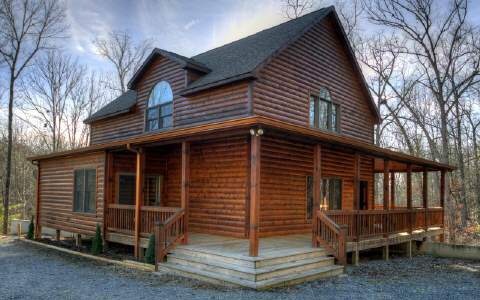
Mountain living at its best! This excellent condition cabin has many upgrades including solid surface kitchen countertops, new stainless steel appliances - refrigerator,dishwasher, and propane stove, hardwood floors with new wall-to-wall carpeting in the upstairs bedrooms, master bedroom on main level with a beautifully tiled shower and jetted corner garden tub, tongue and groove walls and ceilings throughout, soaring cathedral ceiling and gas log fireplace in Great Room, full framed and stubbed daylight basement, one-car garage and abundant exterior parking, and large wrap around decks to enjoy the cool mountain evenings. Borders National Forest. Short walk through National Forest to Lake Blue Ridge (see documents). Attention to detail in this home!
Last Agent to Sell the Property
Mountain Land & Homes, Inc. Brokerage Phone: 7068972029 License #277270 Listed on: 12/30/2011
Last Buyer's Agent
Holly Nelson
Mountain Country Homes & Land
We collect this data history from publicly available records. To have your information removed, we recommend requesting removal directly through your county’s website.
Rick Dillard
ReMax Town & Ctry-Downtown
(912) 574-2094
45 Total Sales
11 in Morganton
$55K - $1.3M Price Range
Dan Zachman
Crye-Leike, Realtors
(478) 666-6381
73 Total Sales
3 in Morganton
$100K - $650K Price Range
Dena Sosebee
Southern Flair Realty, Inc.
(770) 637-7306
62 Total Sales
1 in Morganton
$291,500 Price
Jim Goss
Virtual Properties Realty.com
(470) 577-9526
35 Total Sales
3 in Morganton
$783,500 Price Range
Michelle Troiola
Crye-Leike, Realtors
(516) 518-8037
69 Total Sales
1 in Morganton
$380,000 Price
The Joe Carbone Team
Compass
(470) 491-1017
402 Total Sales
2 in Morganton
$580,000 Price Range
We collect this data history from publicly available records. To have your information removed, we recommend requesting removal directly through your county’s website.
| Date | Buyer | Sale Price | Title Company |
|---|---|---|---|
| $160,000 | -- | ||
| Penguin Properties Llc | $103,201 | -- | |
| Penguin Properties Llc | $103,200 | -- | |
| Stepp Charles Edd | -- | -- | |
| Stepp Charles Edd | $19,500 | -- | |
| Moore Carson S | $5,900 | -- |
We collect this data history from publicly available records. To have your information removed, we recommend requesting removal directly through your county’s website.
| Date | Status | Borrower | Loan Amount |
|---|---|---|---|
| Open | $130,000 | ||
| Previous Owner | Stepp Charles | $251,250 |
We collect this data history from publicly available records. To have your information removed, we recommend requesting removal directly through your county’s website.
| Date | Event | Price | List to Sale | Price per Sq Ft |
|---|---|---|---|---|
| 02/28/2012 02/28/12 | Sold | $160,000 | 0.0% | -- |
| 02/03/2012 02/03/12 | Pending | -- | -- | -- |
| 12/30/2011 12/30/11 | For Sale | $160,000 | -- | -- |
We collect this data history from publicly available records. To have your information removed, we recommend requesting removal directly through your county’s website.
| Year | Tax Paid | Tax Assessment Tax Assessment Total Assessment is a certain percentage of the fair market value that is determined by local assessors to be the total taxable value of land and additions on the property. | Land | Improvement |
|---|---|---|---|---|
| 2025 | $1,833 | $170,410 | $4,269 | $166,141 |
| 2024 | $13 | $170,410 | $4,269 | $166,141 |
| 2023 | $1,707 | $137,948 | $4,269 | $133,679 |
| 2022 | $1,236 | $139,515 | $4,269 | $135,246 |
| 2021 | $1,093 | $80,105 | $4,269 | $75,836 |
| 2020 | $1,111 | $80,105 | $4,269 | $75,836 |
| 2019 | $1,114 | $78,632 | $4,992 | $73,640 |
| 2018 | $1,181 | $78,632 | $4,992 | $73,640 |
| 2017 | $1,803 | $79,428 | $4,992 | $74,436 |
| 2016 | $1,182 | $69,613 | $4,992 | $64,621 |
| 2015 | $1,248 | $70,315 | $4,992 | $65,323 |
| 2014 | $735 | $41,280 | $3,686 | $37,594 |
| 2013 | -- | $41,280 | $3,686 | $37,594 |
BR
Seller's Agent in 2012
Barry Ryals
Mountain Land & Homes, Inc.
(706) 897-2029
18 Total Sales
HN
Buyer's Agent in 2012
Holly Nelson
Mountain Country Homes & Land
Source: Northeast Georgia Board of REALTORS®
MLS Number: 216265
APN: 0023-29E
Disclaimer: Certain information contained herein is derived from information provided by parties other than Homes.com. All information provided is deemed reliable, but is not guaranteed to be accurate and should be independently verified.
IDX information is provided exclusively for personal, non-commercial use, and may not be used for any purpose other than to identify prospective properties consumers may be interested in purchasing. Information is deemed reliable but not guaranteed.
Ask me questions while you tour the home.