
Angela Araujo
Responds Quickly
Keller Williams Realty
(475) 250-1578
64 Total Sales
2 in Ansonia
$285K - $328K Price Range
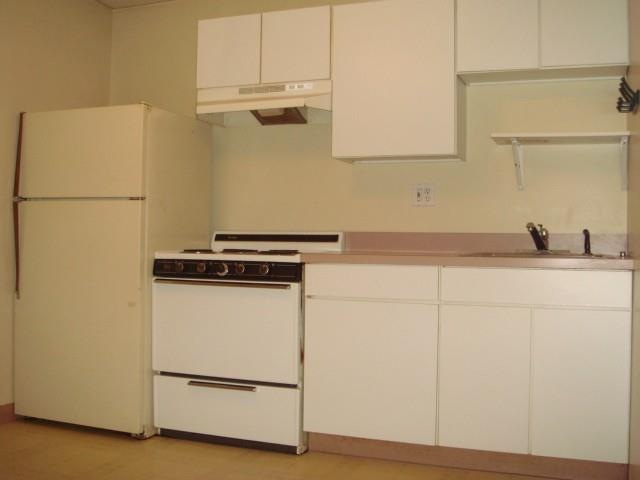
Clean and affordable 2nd floor 1 bedroom apartment in convenient location. Close to Route 8, walk to restaurants, shopping & public transportation. 1st mont rent + 2 month's security. Credit check and references a must. No pets no smokers. Please use attached application.
Last Agent to Rent the Property
Richard Walker
Enterprise Realty, Inc. License #REB.0789336 Listed on: 08/28/2012
Last Renter's Agent
Richard Walker
Enterprise Realty, Inc. License #REB.0789336 Listed on: 08/28/2012
Angela Araujo
Keller Williams Realty
(475) 250-1578
64 Total Sales
2 in Ansonia
$285K - $328K Price Range
Maya Basic
William Raveis Real Estate
(475) 323-4955
103 Total Sales
2 in Ansonia
$280K - $360K Price Range
Diane LaPine
William Raveis Real Estate
(845) 581-3405
98 Total Sales
1 in Ansonia
$265,000 Price
Soraida Valentin-Trotman
Showcase Realty, Inc.
(475) 219-2122
154 Total Sales
1 in Ansonia
$350,000 Price
Carolyn Joyce
William Raveis Real Estate
(475) 465-5833
18 Total Sales
1 in Ansonia
$310,000 Price
Vik Khandai
Dave Jones Realty, LLC
(959) 209-8851
60 Total Sales
1 in Ansonia
$106,000 Price
We collect this data history from publicly available records. To have your information removed, we recommend requesting removal directly through your county’s website.
| Date | Event | Price | List to Sale | Price per Sq Ft |
|---|---|---|---|---|
| 10/11/2012 10/11/12 | Rented | $550 | 0.0% | -- |
| 09/11/2012 09/11/12 | Under Contract | -- | -- | -- |
| 08/28/2012 08/28/12 | For Rent | $550 | -- | -- |
R
Landlord's Agent in 2012
Richard Walker
Enterprise Realty, Inc.
Source: SmartMLS
MLS Number: 99002463
Disclaimer: Certain information contained herein is derived from information provided by parties other than Homes.com. All information provided is deemed reliable, but is not guaranteed to be accurate and should be independently verified.
IDX information is provided exclusively for personal, non-commercial use, and may not be used for any purpose other than to identify prospective properties consumers may be interested in purchasing. Information is deemed reliable but not guaranteed.
Ask me questions while you tour the home.