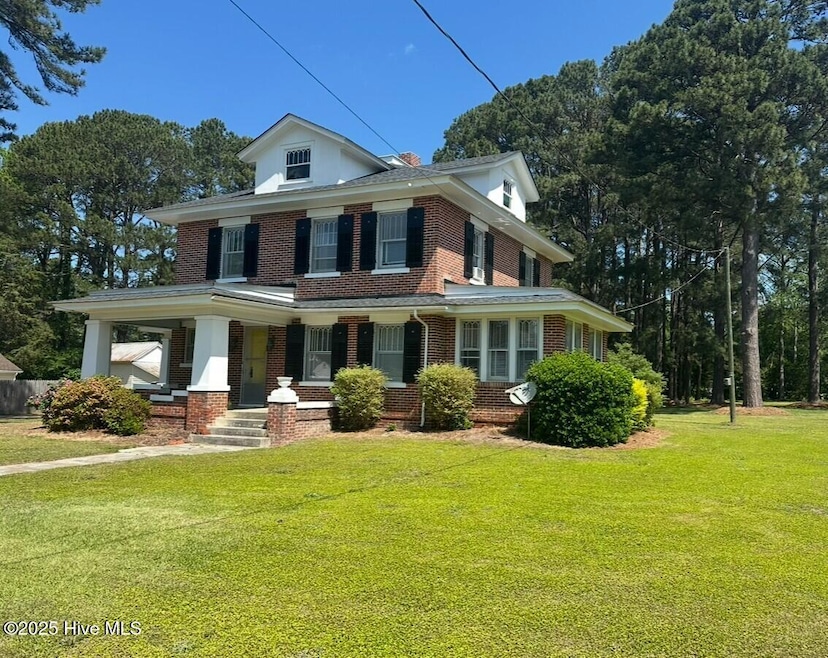
NOT LISTED FOR SALE

206 Main St Pendleton, NC 27862

3 Beds
1.5 Baths
2,440 Sq Ft
0.84 Acre Lot

Sale Details

Date Sold: February 11, 2026

Last sale price $150,000 $61 Per Sq Ft

139 Days on Market

Highlights

  • Main Floor Primary Bedroom
  • Fireplace
  • Dining Area
  • No HOA
  • Floor Furnace

About This Home

As of February 2026

This 3-bedroom, 1.5-bath brick home located in Severn, NC ,and offers timeless character with modern conveniences. The inviting front porch leads into a spacious living room featuring a classic fireplace. The formal dining room is perfect for entertaining and sits adjacent to a well-appointed kitchen. A cozy den or office provides a great flex space. Upstairs, you'll find three bedrooms and a full bath. The property also includes a detached garage and plenty of outdoor space.

Last Agent to Sell the Property

Clay Revelle

Century 21 Land and Home Realty, LLC License #269923 Listed on: 07/17/2025

Last Buyer's Agent

Herbert Copeland

Century 21 Land and Home Realty, LLC License #330035

Create a Home Valuation Report for This Property
The Home Valuation Report is an in-depth analysis detailing your home's value as well as a comparison with similar homes in the area

Home Details

Home Type

  • Single Family

Year Built

  • Built in 1925

Lot Details

  • 36,590 Sq Ft Lot
  • Lot Dimensions are 338 x 112

Parking

  • 2 Garage Spaces | 1 Attached and 1 Detached

Home Design

  • Brick Exterior Construction
  • Brick Foundation
  • Shingle Roof

Interior Spaces

  • 2,440 Sq Ft Home
  • 2-Story Property
  • Fireplace
  • Dining Area

Bedrooms and Bathrooms

  • 3 Bedrooms
  • Primary Bedroom on Main

Schools

  • Central Elementary School
  • Conway Middle School
  • Northampton County High School

Utilities

  • Cooling System Mounted To A Wall/Window
  • Floor Furnace

Community Details

  • No Home Owners Association

Listing and Financial Details

  • Assessor Parcel Number 5031-31-0159

Home Details

Home Type

Single Family

Year Built

Built in 1925

Lot Details

0.84 Acres

Parking

2

Listing Details

  • Property Type: Residential
  • Year Built: 1925
  • Property Sub Type: Single Family Residence
  • Original List Price: 150000.00
  • Unit Levels: Two
  • Living Area: 2440.00
  • Is New Construction?: No
  • Island Or Mainland: Mainland
  • Prospect Exempt Y N: No
  • Remarks And Showing Info Recording Device Y N: No
  • Remarks Written By Agent Y N: Yes
  • List Price Per Sqft: 61.48
  • Special Features: None

Interior Features

  • Dining Room Type: Kitchen
  • Interior Amenities: None
  • Master Bedroom Level: Primary Living Area
  • Stories: 2
  • Full Bathrooms: 1
  • Half Bathrooms: 1
  • Total Bedrooms: 3
  • Fireplace Features: None
  • Has Fireplace?: No
  • Total Bedrooms: 7
  • Room Types: Dining Area
  • Bathrooms Total Source: Computed
  • Bathrooms Total Notational: 1.10
  • Living Area Range: 2400 - 2599

Exterior Features

  • Exterior Finish: Brick
  • Fencing: None
  • Roof: Shingle
  • Road Frontage Type: Paved
  • Road Surface Type: Paved
  • Waterfront?: No
  • Foundation Details: Brick/Mortar
  • Patio And Porch Features: See Remarks

Garage/Parking

  • Garaged Spaces: 2.00
  • Parking Features: See Remarks
  • Total Parking Spaces: 2.00
  • Detached Garage Spaces: 1.00
  • Attached Garage Spaces: 1.00

Utilities

  • Utilities: Sewer Available, Water Available
  • Heating System Fuel Source: See Remarks
  • Water Source: Public
  • Cooling: Other, Wall/Window Unit(s)
  • Has Cooling?: Yes
  • Heating: Other, Floor Furnace
  • Heating Yn: Yes
  • Sewer Provider: Municipal Sewer

Condo/Co-op/Association

  • Has H O A?: No

Schools

  • Elementary School: Central Elementary School
  • High School: Northampton County High School
  • Middle Or Junior School: Conway Middle School

Lot Info

  • Deed Book: 10E
  • Deed Page: 138.00
  • Zoning: R
  • Lot Size Acres: 0.84
  • Lot Size: 338 X 112
  • Lot Size Sq Ft: 36590.00
  • Purchase Contract Date: 2025-12-03
  • Parcel#: 5031-31-0159
  • Cobra Zone Y N: No
  • Permitted Use: Public

Tax Info

  • Tax Year: 2025
  • Tax Book Number: N/A
  • Tax Map Number: N/A
  • Tax Other Assessment Amount Frequency: none

Property History

We collect this data history from publicly available records. To have your information removed, we recommend requesting removal directly through your county’s website.

Date Event Price List to Sale Price per Sq Ft
02/11/2026 02/11/26 Sold $150,000 0.0% $61 / Sq Ft
12/12/2025 12/12/25 Off Market $150,000 -- --
12/03/2025 12/03/25 For Sale $150,000 0.0% $61 / Sq Ft
12/03/2025 12/03/25 Pending -- -- --
07/17/2025 07/17/25 For Sale $150,000 0.0% $61 / Sq Ft
05/15/2025 05/15/25 Pending -- -- --
05/02/2025 05/02/25 For Sale $150,000 -- $61 / Sq Ft
Source: Hive MLS

Agents Affiliated with this Home

  • Section Image
  • Section Image
See All Agents

Map

Source: Hive MLS

MLS Number: 100505054

Hive MLS
Your Personal Tour Guide

Ask me questions while you tour the home.