P
Seller's Agent in 2024
Patty Schnakenberg
Homestead 3 Realty
(816) 716-7400
190 Total Sales
Estimated Value: $196,000 - $257,388
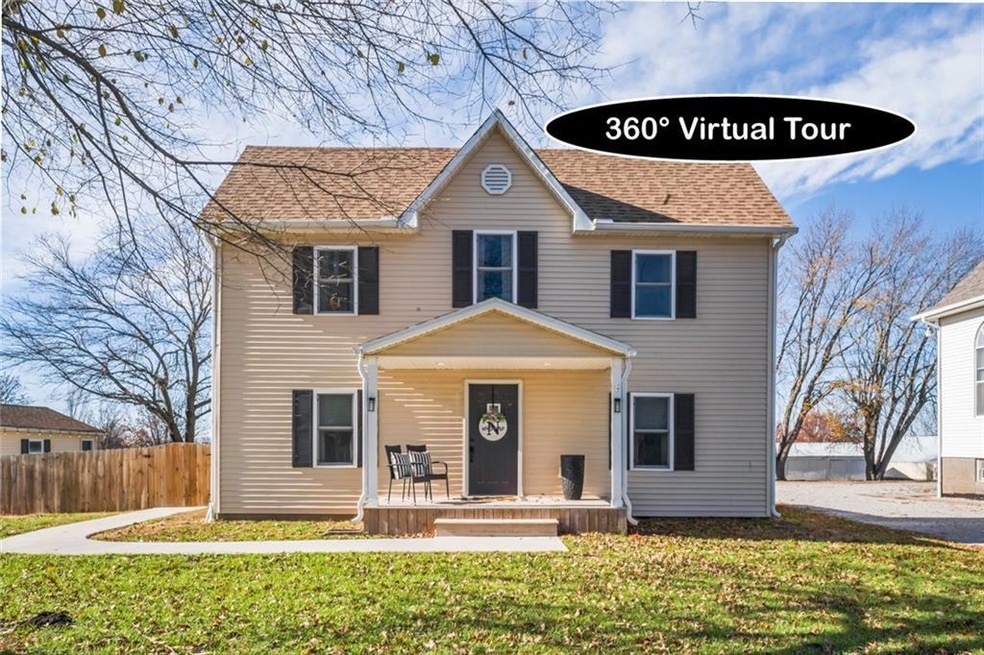
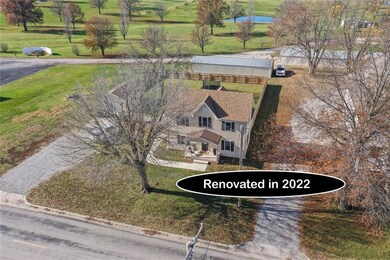
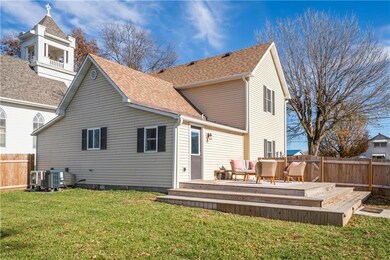
You found your dream home in the popular town of Emma, Missouri! This stunning property is everything you've been searching for and more. Step inside and be amazed by the charm and character. The tall ceilings and spacious rooms create an airy and open feel. This home has undergone a complete renovation in 2021, ensuring that you'll enjoy modern comforts and stylish finishes throughout.
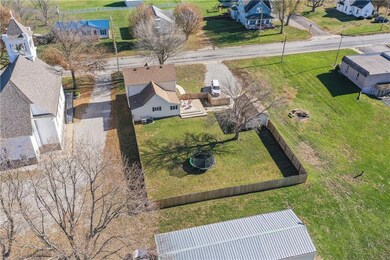
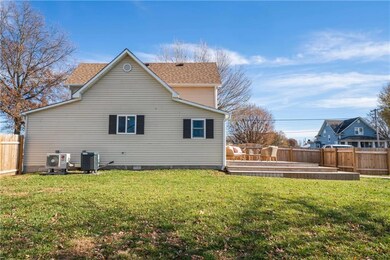
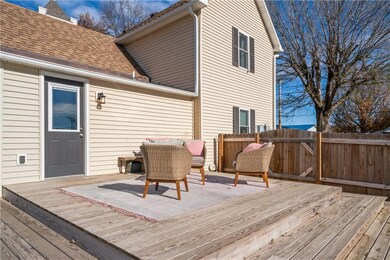
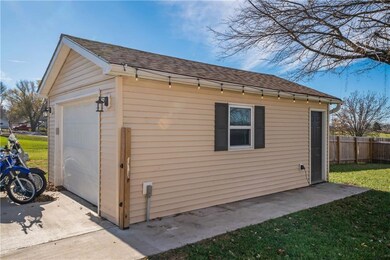
There is an abundance of natural sunlight, creating a warm and inviting atmosphere throughout the home. With its large, fenced lot, this property offers privacy and the perfect area for outdoor activities and keep the dog and kids playing in a safe space.
This home boasts 3 spacious bedrooms and 2.5 bathrooms, providing the ideal home for your family to grow and thrive. Main floor laundry adds convenience and ease to your everyday routine.
For all the golf enthusiasts out there, you'll be thrilled to know that this home is just a stone's throw away from the nearby golf course. Imagine being able to step out your back door and in a matter of minutes sharpening your swing or enjoying a leisurely afternoon stroll in the serene surroundings.
Don't let this opportunity pass you by! Embrace the happiness and comfort that this home in Emma, Missouri offers. Schedule your private showing today and let your dream of homeownership become a reality.
Last Agent to Sell the Property
Homestead 3 Realty Brokerage Phone: 816-716-7400 License #1999007569 Listed on: 11/29/2023
We collect this data history from publicly available records. To have your information removed, we recommend requesting removal directly through your county’s website.
We collect this data history from publicly available records. To have your information removed, we recommend requesting removal directly through your county’s website.
| Date | Buyer | Sale Price | Title Company |
|---|---|---|---|
| -- | Truman Title | ||
| -- | Misc Company | ||
| -- | None Available |
We collect this data history from publicly available records. To have your information removed, we recommend requesting removal directly through your county’s website.
| Date | Status | Borrower | Loan Amount |
|---|---|---|---|
| Open | $226,262 |
We collect this data history from publicly available records. To have your information removed, we recommend requesting removal directly through your county’s website.
| Date | Event | Price | List to Sale | Price per Sq Ft |
|---|---|---|---|---|
| 02/07/2024 02/07/24 | Sold | -- | -- | -- |
| 01/05/2024 01/05/24 | Pending | -- | -- | -- |
| 12/13/2023 12/13/23 | Price Changed | $224,000 | -2.2% | $142 / Sq Ft |
| 12/01/2023 12/01/23 | For Sale | $229,000 | -- | $145 / Sq Ft |
We collect this data history from publicly available records. To have your information removed, we recommend requesting removal directly through your county’s website.
| Year | Tax Paid | Tax Assessment Tax Assessment Total Assessment is a certain percentage of the fair market value that is determined by local assessors to be the total taxable value of land and additions on the property. | Land | Improvement |
|---|---|---|---|---|
| 2025 | $574 | $9,008 | $0 | $0 |
| 2024 | $5 | $7,901 | $0 | $0 |
| 2023 | $502 | $7,901 | $0 | $0 |
| 2022 | $497 | $7,901 | $0 | $0 |
| 2021 | $490 | $7,901 | $0 | $0 |
| 2020 | $490 | $7,798 | $0 | $0 |
| 2019 | $490 | $7,798 | $0 | $0 |
| 2018 | $456 | $7,798 | $0 | $0 |
| 2017 | $456 | $7,798 | $0 | $0 |
| 2016 | $462 | $40,250 | $10,930 | $29,320 |
| 2012 | -- | $45,590 | $10,930 | $34,660 |
P
Seller's Agent in 2024
Patty Schnakenberg
Homestead 3 Realty
(816) 716-7400
190 Total Sales

Buyer's Agent in 2024
Kathy Nickel
Sedalia Realty
(660) 287-0463
217 Total Sales
Source: Heartland MLS
MLS Number: 2464597
APN: 19-1.0-01-0-000-025.000
Disclaimer: Certain information contained herein is derived from information provided by parties other than Homes.com. All information provided is deemed reliable, but is not guaranteed to be accurate and should be independently verified.
All data is obtained from various sources and may not have been verified by broker or MLS GRID. Supplied Open House Information is subject to change without notice. All information should be independently reviewed and verified for accuracy. Properties may or may not be listed by the office/agent presenting the information. Some IDX listings have been excluded from this website. Prices displayed on all Sold listings are the Last Known Listing Price and may not be the actual selling price.
Listings courtesy of Heartland MLS as distributed by MLS GRID.
Based on information submitted to the MLS GRID
Listing Information presented by local MLS brokerage: TEN-X, INC., local REALTOR®- Arlene Richardson - (888) 952-6393
Ask me questions while you tour the home.