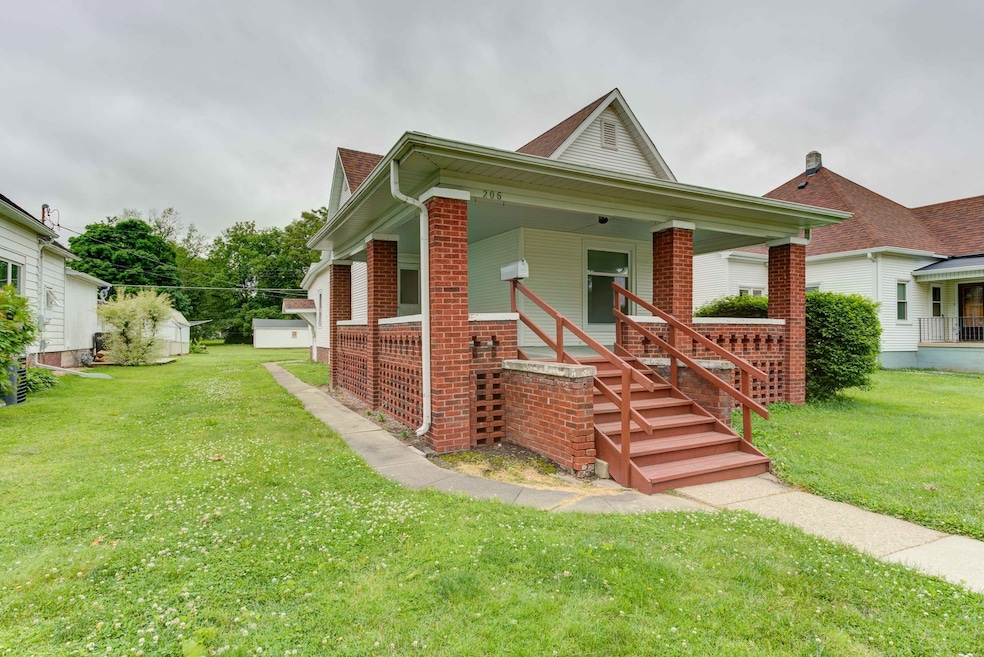
NOT LISTED FOR SALE

206 N Pine St Villa Grove, IL 61956

3 Beds
0.5 Bath
1,192 Sq Ft
-- Built

Sale Details

Date Sold: August 15, 2025

Last sale price $102,000 $86 Per Sq Ft

54 Days on Market

Highlights

  • Property is near park
  • Formal Dining Room
  • Laundry Room
  • Wood Flooring
  • Living Room
  • Bungalow

About This Home

As of August 2025

Well-maintained home near downtown and city park in Villa Grove. Inviting front porch is great for relaxing. Features hardwood floors in living and dining rooms and all three bedrooms. Front room could also serve as second family space. Basement provides good storage and also houses newer HVAC (2021). Roof was replaced in 2019 and deep back yard provides room for garage.

Last Agent to Sell the Property

Randy Hastings

Hillard Agency- Tuscola License #471009277 Listed on: 05/22/2025

Last Buyer's Agent

Natalie Nielsen

Pathway Realty, PLLC License #471021839

Create a Home Valuation Report for This Property
The Home Valuation Report is an in-depth analysis detailing your home's value as well as a comparison with similar homes in the area

Home Details

Home Type

  • Single Family

Lot Details

  • Lot Dimensions are 50 x 142
  • Paved or Partially Paved Lot

Home Design

  • Bungalow
  • Asphalt Roof
  • Vinyl Siding

Interior Spaces

  • 1,192 Sq Ft Home
  • 1-Story Property
  • Family Room
  • Living Room
  • Formal Dining Room
  • Unfinished Basement
  • Partial Basement
  • Laundry Room

Flooring

  • Wood
  • Vinyl

Bedrooms and Bathrooms

  • 3 Bedrooms
  • 3 Potential Bedrooms
  • 0.5 Bathroom

Parking

  • 2 Parking Spaces
  • Parking Available
  • Parking Included in Price

Location

  • Property is near park

Schools

  • Villa Grove Elementary School
  • Villa Grove Junior High School
  • Villa Grove High School

Utilities

  • Cooling System Mounted In Outer Wall Opening
  • Heating System Uses Natural Gas

Home Details

Home Type

Single Family

Lot Details

0 Sq Ft Lot

Listing Details

  • Property Type: Residential
  • Property Type: Detached Single
  • Type Detached: 1 Story
  • Ownership: Fee Simple
  • ArchitecturalStyle: Bungalow
  • New Construction: No
  • Property Sub-Type: 1 Story
  • Age: 100+ Years
  • Built Before 1978 (Y/N): Yes
  • Disability Access and/or Equipped: No
  • General Information: None
  • Rebuilt (Y/N): No
  • Rehab (Y/N): No
  • Legal Description: JOHNSTONS ADDITION LOT 4 BLOCK 7 DOR DOCKET #58-612
  • Actual Status: Closed
  • SomePhotosVirtuallyStaged: No
  • Special Features: None
  • Property Sub Type: Detached

Interior Features

  • Basement: Unfinished, Partial
  • Half Bathrooms: 1
  • Total Bathrooms: 1
  • Total Bedrooms: 3
  • LivingArea: 1192
  • Room Type: No additional rooms
  • Estimated Total Finished Sq Ft: 1192
  • Basement Bathrooms: No
  • Below Grade Bedrooms: 0
  • Dining Room: Separate
  • Total Sq Ft: 2192
  • Flooring: Hardwood

Exterior Features

  • Construction Materials: Vinyl Siding
  • Roof: Asphalt
  • Waterfront: No

Garage/Parking

  • Parking Features: On Site, Owned
  • ParkingTotal: 2

Utilities

  • Sewer: Public Sewer
  • Cooling: Wall Unit(s)
  • Electric: Circuit Breakers
  • Heating: Natural Gas
  • Water Source: Public

Condo/Co-op/Association

  • Association Fee Frequency: Not Applicable
  • Community Features: Park, Curbs, Sidewalks, Street Lights, Street Paved
  • Master Association Fee Frequency: Not Required

Fee Information

  • Association Fee Includes: None

Schools

  • Elementary School: Villa Grove Elementary School
  • High School: Villa Grove High School
  • Middle/Junior School: Villa Grove Junior High School

Lot Info

  • Lot Dimensions: 50 X 142
  • Rural (Y/N): N
  • Lot Size: Less Than .25 Acre
  • Special Assessments: N
  • Zero Lot Line: No

Rental Info

  • Board Number: 22
  • Is Parking Included in Price: Yes

Tax Info

  • Tax Year: 2024
  • Tax Exemptions: Other

Property History

We collect this data history from publicly available records. To have your information removed, we recommend requesting removal directly through your county’s website.

Date Event Price List to Sale Price per Sq Ft
08/15/2025 08/15/25 Sold $102,000 -6.4% $86 / Sq Ft
07/15/2025 07/15/25 Pending -- -- --
07/09/2025 07/09/25 For Sale $109,000 0.0% $91 / Sq Ft
05/28/2025 05/28/25 Pending -- -- --
05/22/2025 05/22/25 For Sale $109,000 -- $91 / Sq Ft
Source: Midwest Real Estate Data (MRED)

Agents Affiliated with this Home

  • Section Image
  • Section Image
See All Agents

Map

Source: Midwest Real Estate Data (MRED)

MLS Number: 12370456

Midwest Real Estate Data (MRED)
Your Personal Tour Guide

Ask me questions while you tour the home.