
Alyssa Carbone
Howard Hanna Rand Realty
(845) 859-7079
23 Total Sales
2 in Suffern
$200K - $375K Price Range
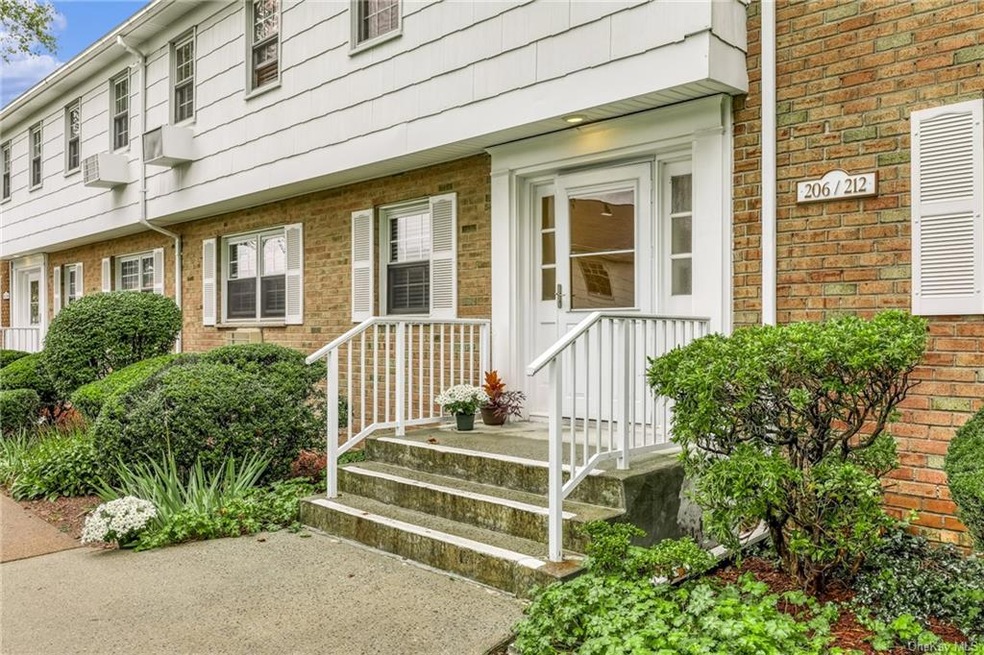
Come home to this lovely 2nd floor, 1 bedroom co-op in the Stonegate community with its beautifully landscaped courtyard. The kitchen has black and stainless appliances and an updated bathroom with a community laundry in the basement. Commuting is a breeze as you will be close to most major highways, buses and trains. The community has access to tennis courts, basketball courts, bocce ball and tot lot; the pool is available for a fee. HOA fees include heat , gas for cooking, water as well as property taxes. Don't miss this one - if you snooze, you'll lose.
Last Agent to Sell the Property
Weichert Realtors Brokerage Phone: 845-624-1700 License #30ME0974107 Listed on: 09/27/2023
Alyssa Carbone
Howard Hanna Rand Realty
(845) 859-7079
23 Total Sales
2 in Suffern
$200K - $375K Price Range
Michael Galgano
IBNA REAL ESTATE GROUP CORP
(845) 328-3490
32 Total Sales
1 in Suffern
$135,000 Price
Samantha Ortiz
Howard Hanna Rand Realty
(845) 456-8109
38 Total Sales
3 in Suffern
$130K - $201K Price Range
Chativa Bowen
Keller Williams Realty
(845) 479-5868
73 Total Sales
1 in Suffern
$730,000 Price
QUANFENG ZHU
REMAX NOW
(888) 897-9659
45 Total Sales
1 in Suffern
$508,500 Price
Severine Picquet
AM GLOBAL CONSULTING LLC
(347) 696-4930
20 Total Sales
15 in Suffern
$100K - $175K Price Range
We collect this data history from publicly available records. To have your information removed, we recommend requesting removal directly through your county’s website.
| Date | Event | Price | List to Sale | Price per Sq Ft | Prior Sale |
|---|---|---|---|---|---|
| 12/06/2023 12/06/23 | Sold | $139,000 | 0.0% | $174 / Sq Ft | |
| 11/30/2023 11/30/23 | Pending | -- | -- | -- | |
| 09/30/2023 09/30/23 | Off Market | $139,000 | -- | -- | |
| 09/27/2023 09/27/23 | For Sale | $139,000 | +178.0% | $174 / Sq Ft | |
| 05/06/2014 05/06/14 | Sold | $50,000 | -28.6% | -- | View Prior Sale |
| 01/31/2014 01/31/14 | Pending | -- | -- | -- | |
| 09/04/2013 09/04/13 | For Sale | $70,000 | -- | -- |
We collect this data history from publicly available records. To have your information removed, we recommend requesting removal directly through your county’s website.
| Year | Tax Paid | Tax Assessment Tax Assessment Total Assessment is a certain percentage of the fair market value that is determined by local assessors to be the total taxable value of land and additions on the property. | Land | Improvement |
|---|---|---|---|---|
| 2025 | $152 | $11,220 | $0 | $0 |
| 2024 | $152 | $21,560 | $0 | $0 |
| 2023 | $698 | $18,440 | $0 | $0 |
| 2022 | $498 | $15,860 | $0 | $0 |
| 2021 | $471 | $15,260 | $0 | $0 |
| 2020 | $439 | $13,880 | $0 | $0 |
| 2019 | $432 | $13,640 | $0 | $0 |
| 2018 | $423 | $13,320 | $0 | $0 |
| 2017 | $456 | $14,440 | $0 | $0 |
| 2016 | $459 | $0 | $0 | $0 |
| 2015 | -- | $0 | $0 | $0 |
| 2014 | -- | $0 | $0 | $0 |
Seller's Agent in 2023
Carol Messler
Weichert Realtors
(845) 304-6525
20 Total Sales
Buyer's Agent in 2023
Valerie Moldow
Howard Hanna Rand Realty
(845) 222-4821
59 Total Sales
Seller's Agent in 2014
Patrick Lynch
Prime Partner Realty
(845) 304-3187
50 Total Sales
LS
Buyer's Agent in 2014
Lora Stern
Coldwell Banker Realty
Source: OneKey® MLS
MLS Number: KEY6270676
Disclaimer: Certain information contained herein is derived from information provided by parties other than Homes.com. All information provided is deemed reliable, but is not guaranteed to be accurate and should be independently verified.
The data relating to real estate for sale or lease on this web site comes in part from OneKey® MLS. Real estate listings held by brokerage firms other than Ten-X are marked with the OneKey® MLS logo or an abbreviated logo and detailed information about them includes the name of the listing broker.
Based on information submitted to the MLS GRID. All data is obtained from various sources and may not have been verified by broker or MLS GRID. Supplied Open House Information is subject to change without notice. All information should be independently reviewed and verified for accuracy. Properties may or may not be listed by the office/agent presenting the information. Some IDX listings have been excluded from this website. IDX information is provided exclusively for personal, non-commercial use, and may not be used for any purpose other than to identify prospective properties consumers may be interested in purchasing.
Information is deemed reliable but not guaranteed.
Copyright 2026 OneKey® MLS. All rights reserved.
Based on information submitted to the MLS GRID
Listings courtesy of OneKey® MLS as distributed by MLS GRID
Ask me questions while you tour the home.