
Leslie Hill
Compass
(615) 398-4610
105 Total Sales
1 in Monteagle
$365,650 Price
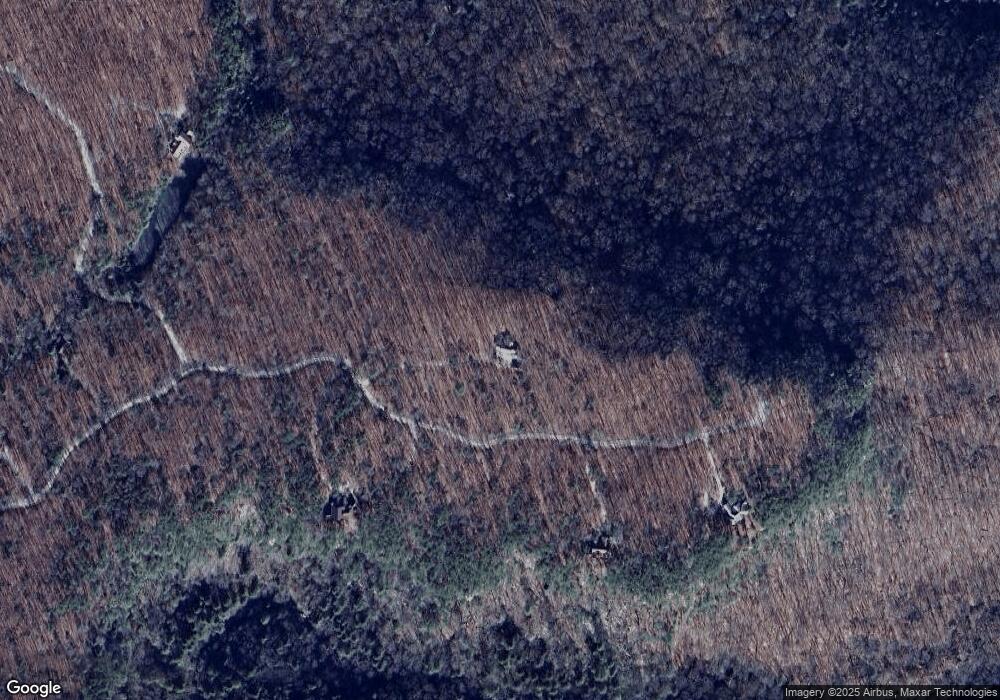

Welcome to 206 S Rim Drive, A Newly Completed Modern Bluff-Side Masterpiece. Step into Heaven in this modern, bluff masterpiece offering 3 bedrooms, 2.5 baths, 2,570 sq ft. This modern retreat is where thoughtful design, high-end finishes, and breathtaking natural surroundings come together. Nestled in the Bridal Veil gated community, it includes a nature preserve, trails, fishing ponds, and waterfalls—this home offers both luxury and adventure right at your doorstep. Step inside to an open-concept layout where each space flows seamlessly to the next, creating the perfect environment for entertaining or simply unwinding. The soaring 9-foot ceilings on the main level and a loft overlooking the great room add drama, light, and an airy sense of scale. The chef-inspired kitchen checks every box with XL island, built-in trash system, smart appliances, a huge walk-in pantry with floor-to-ceiling shelving, and a separate butler’s pantry and coffee station with room for a secondary refrigerator. Every detail was chosen for comfort and quality with solid doors, wool fiber sound insulation around the primary suite and laundry room, to the dual-zone HVAC system. Ben Lomand fiber internet is already connected. The exterior is built for longevity with maintenance-free metal siding and roof, and the garage is fully wired with ductwork for future HVAC and two oversized insulated garage doors. The garage features pickleball court lines and a basketball goal ready for daily play. Outdoors, the property truly shines. A wraparound cypress-beam porch provides full access to spectacular bluff and gorge views. Explore caves, a seasonal cascading stream, and massive rock outcroppings that create peaceful sitting and viewing spots. 206 S Rim Drive isn’t just a home—it’s an experience. Modern, efficient, meticulously crafted, and perched among the most beautiful natural features Monteagle has to offer. A rare opportunity to live where convenience meets adventure.
Last Agent to Sell the Property
Tennessee Mountain Properties Brokerage Phone: 4238345148 License # 304962 Listed on: 11/21/2025
Leslie Hill
Compass
(615) 398-4610
105 Total Sales
1 in Monteagle
$365,650 Price
Mack Meeks
Century 21 Volunteer Realty
(931) 313-2989
85 Total Sales
12 in Monteagle
$22K - $310K Price Range
Vickie Bean
Keller Williams Russell Realty & Auction
(931) 910-2882
341 Total Sales
1 in Monteagle
$208,000 Price
Tom Murray
ATLAS GLOBAL REAL ESTATE
(629) 777-4568
89 Total Sales
1 in Monteagle
$529,000 Price
Jessica Torres
Zeitlin Sotheby's International Realty
(615) 488-7441
138 Total Sales
1 in Monteagle
$346,000 Price
Margaret Orton
Compass
(629) 262-9451
53 Total Sales
1 in Monteagle
$252,200 Price
We collect this data history from publicly available records. To have your information removed, we recommend requesting removal directly through your county’s website.
| Date | Event | Price | List to Sale | Price per Sq Ft |
|---|---|---|---|---|
| 02/11/2026 02/11/26 | Sold | $1,000,000 | -19.9% | $389 / Sq Ft |
| 11/21/2025 11/21/25 | For Sale | $1,249,000 | -- | $486 / Sq Ft |
Seller's Agent in 2026
Shannon Ball
Tennessee Mountain Properties
(423) 834-5148
125 Total Sales
Buyer's Agent in 2026
Mike Winton
Mike Winton Realty & Auction
(931) 224-5969
109 Total Sales
Source: Realtracs
MLS Number: RTC3049752
Disclaimer: Certain information contained herein is derived from information provided by parties other than Homes.com. All information provided is deemed reliable, but is not guaranteed to be accurate and should be independently verified.
All data is obtained from various sources and may not have been verified by broker or MLS GRID. Supplied Open House Information is subject to change without notice. All information should be independently reviewed and verified for accuracy. Properties may or may not be listed by the office/agent presenting the information. Some IDX listings have been excluded from this website.
Listings courtesy of Realtracs as distributed by MLS GRID.
Listing Information presented by local MLS brokerage: Ten-X, LLC dba Homes.com, local broker - Arlene Richardson - 888-952-6393 - 17600 Laguna Canyon Rd, Irvine, CA 92618.
Based on information submitted to the MLS GRID
Ask me questions while you tour the home.