
Brynn Beideman
RE/MAX Associates-Hockessin
(484) 779-1643
79 Total Sales
1 in Arden
$349,000 Price


Estimated Value: $398,587
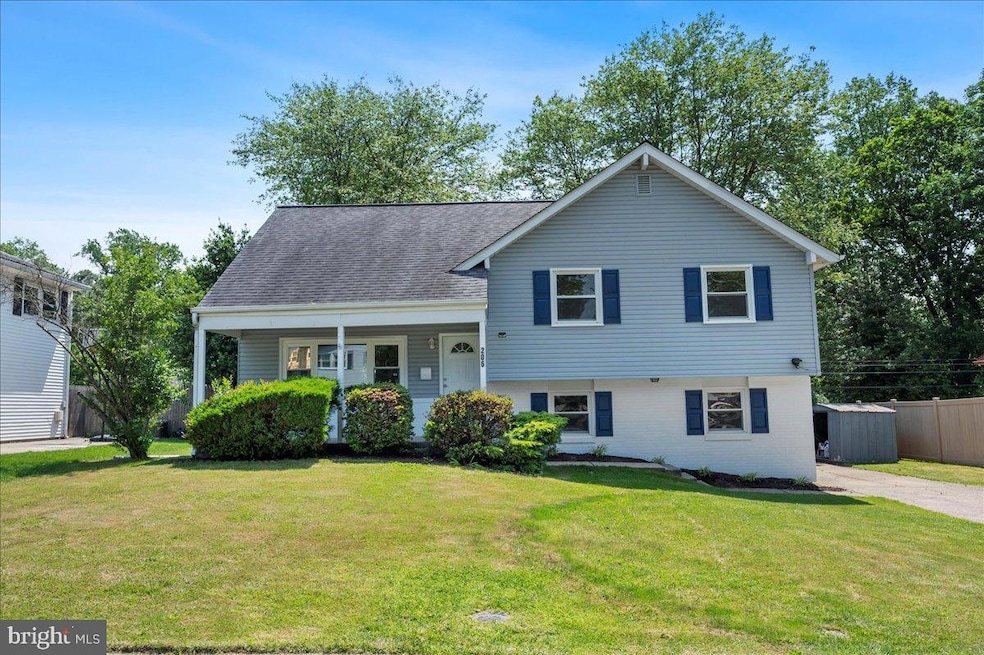
Welcome to this spacious and thoughtfully updated 5-bedroom, 2.1-bathroom split -level ideally located in the sought-after North Wilmington community of Ashbourne Hills. With four fully finished levels, this spacious split-level home delivers generous, versatile space that can easily be adapted to suit your lifestyle. From the moment you step inside, you'll appreciate the fresh paint throughout, creating a clean and inviting atmosphere and new engineered hardwood floors. The brand-new kitchen is a true highlight, featuring white cabinetry, granite countertops, modern appliances, and stylish new tile flooring. New carpet throughout the home adds warmth and comfort, while updated windows bring in natural light and enhance energy efficiency. Both full bathrooms and the powder room have been tastefully updated with modern finishes, offering a refreshed and move-in ready experience. With five generously sized bedrooms and multiple living areas, this home provides plenty of options for one or more home offices, craft rooms, or guest spaces. Enjoy year-round comfort with central air conditioning, forced-air heating, and ceiling fans throughout the home. Step outside to the patio and take advantage of the outdoor living space—perfect for relaxing after a long day or entertaining friends and family. This beautifully renovated home blends stylish finishes, modern updates, a functional layout and the convenience of a prime location close to everything!. Don’t miss the opportunity to make this exceptional property your new home. Bonus: One year home warranty offered. Schedule a showing today and see all that this lovely home has to offer.
Last Agent to Sell the Property
(302) 429-4500 jfuentes@psre.com Patterson-Schwartz - Greenville Brokerage Phone: 3024294500 Listed on: 06/09/2025
Co-Listed By
(302) 429-4500 jfuentes@psre.com Patterson-Schwartz - Greenville Brokerage Phone: 3024294500
We collect this data history from publicly available records. To have your information removed, we recommend requesting removal directly through your county’s website.
Brynn Beideman
RE/MAX Associates-Hockessin
(484) 779-1643
79 Total Sales
1 in Arden
$349,000 Price
Joseph Anthony Jr
CG Realty, LLC
(610) 510-7542
140 Total Sales
1 in Arden
$875,000 Price
Brian Spangler
Keller Williams Real Estate - Media
(484) 787-3029
128 Total Sales
1 in Arden
$432,000 Price
David Landon
Patterson-Schwartz-Newark
(484) 779-6763
333 Total Sales
3 in Arden
$352K - $535K Price Range
Susan Mattern
EXP Realty, LLC
(267) 682-6612
55 Total Sales
1 in Arden
$450,000 Price
Bobby Carter
Crown Homes Real Estate
(302) 216-4178
103 Total Sales
1 in Arden
$505,000 Price
We collect this data history from publicly available records. To have your information removed, we recommend requesting removal directly through your county’s website.
| Date | Buyer | Sale Price | Title Company |
|---|---|---|---|
| $350,000 | None Listed On Document | ||
| Sawdey Keir | -- | None Available |
We collect this data history from publicly available records. To have your information removed, we recommend requesting removal directly through your county’s website.
| Date | Status | Borrower | Loan Amount |
|---|---|---|---|
| Open | $399,900 | ||
| Previous Owner | Sawdey Keir | $225,671 | |
| Previous Owner | Sawdey Keir | $161,298 | |
| Previous Owner | Sawdey Keir | $111,300 |
We collect this data history from publicly available records. To have your information removed, we recommend requesting removal directly through your county’s website.
| Date | Event | Price | List to Sale | Price per Sq Ft |
|---|---|---|---|---|
| 07/11/2025 07/11/25 | Sold | $430,000 | +7.5% | $239 / Sq Ft |
| 06/12/2025 06/12/25 | Pending | -- | -- | -- |
| 06/09/2025 06/09/25 | For Sale | $399,900 | -- | $222 / Sq Ft |
We collect this data history from publicly available records. To have your information removed, we recommend requesting removal directly through your county’s website.
| Year | Tax Paid | Tax Assessment Tax Assessment Total Assessment is a certain percentage of the fair market value that is determined by local assessors to be the total taxable value of land and additions on the property. | Land | Improvement |
|---|---|---|---|---|
| 2025 | -- | $369,400 | $70,000 | $299,400 |
| 2024 | $1,903 | $50,000 | $11,600 | $38,400 |
| 2023 | $1,739 | $50,000 | $11,600 | $38,400 |
| 2022 | $1,769 | $50,000 | $11,600 | $38,400 |
| 2021 | $1,769 | $50,000 | $11,600 | $38,400 |
| 2020 | $1,769 | $50,000 | $11,600 | $38,400 |
| 2019 | $1,823 | $50,000 | $11,600 | $38,400 |
| 2018 | $1,691 | $50,000 | $11,600 | $38,400 |
| 2017 | $1,664 | $50,000 | $11,600 | $38,400 |
| 2016 | $1,663 | $50,000 | $11,600 | $38,400 |
| 2015 | $1,530 | $50,000 | $11,600 | $38,400 |
| 2014 | $1,529 | $50,000 | $11,600 | $38,400 |
Seller's Agent in 2025
Jane Binnersley
Patterson Schwartz
(302) 540-2171
7 Total Sales
Seller Co-Listing Agent in 2025
Amy Lacy Powalski
Patterson Schwartz
(302) 529-2645
129 Total Sales
Buyer's Agent in 2025
Patricia Dunn
EXP Realty, LLC
(610) 203-2883
81 Total Sales
Source: Bright MLS
MLS Number: DENC2083244
APN: 06-057.00-123
Disclaimer: Certain information contained herein is derived from information provided by parties other than Homes.com. All information provided is deemed reliable, but is not guaranteed to be accurate and should be independently verified.
The data relating to real estate for sale on this website appears in part through the BRIGHT Internet Data Exchange program, a voluntary cooperative exchange of property listing data between licensed real estate brokerage firms, and is provided by BRIGHT through a licensing agreement.
Listing information is from various brokers who participate in the Bright MLS IDX program and not all listings may be visible on the site.
The property information being provided on or through the website is for the personal, non-commercial use of consumers and such information may not be used for any purpose other than to identify prospective properties consumers may be interested in purchasing.
Some properties which appear for sale on the website may no longer be available because they are for instance, under contract, sold or are no longer being offered for sale.
Property information displayed is deemed reliable but is not guaranteed.
Copyright 2026 Bright MLS, Inc.
Ask me questions while you tour the home.