
Gina Ossello
McLeod Real Estate Group, LLC
(406) 792-2443
108 Total Sales
1 in Dillon
$350,000 Price
Estimated Value: $430,225
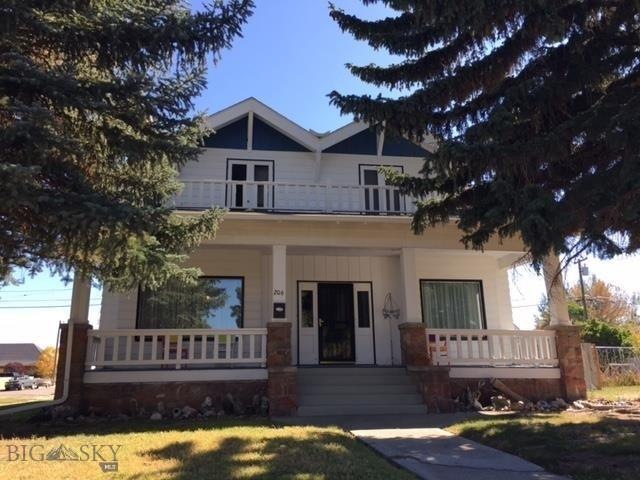
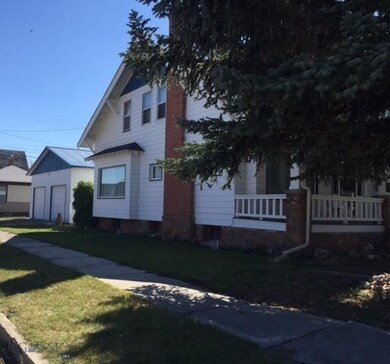
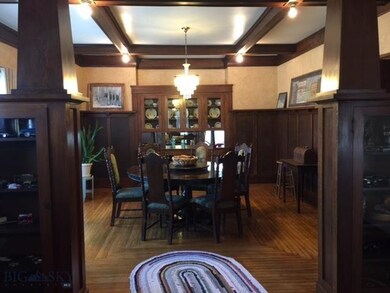
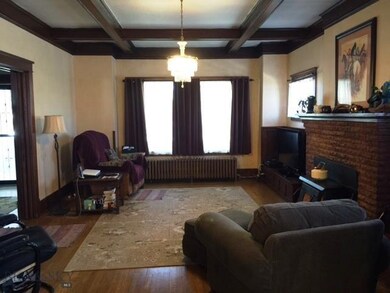
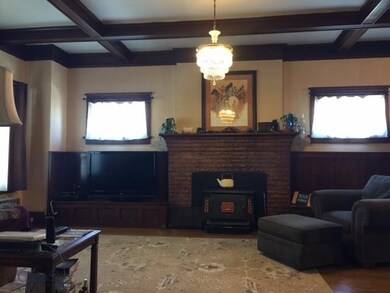
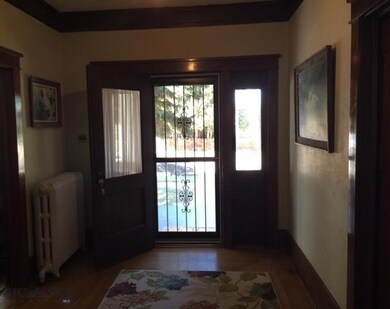
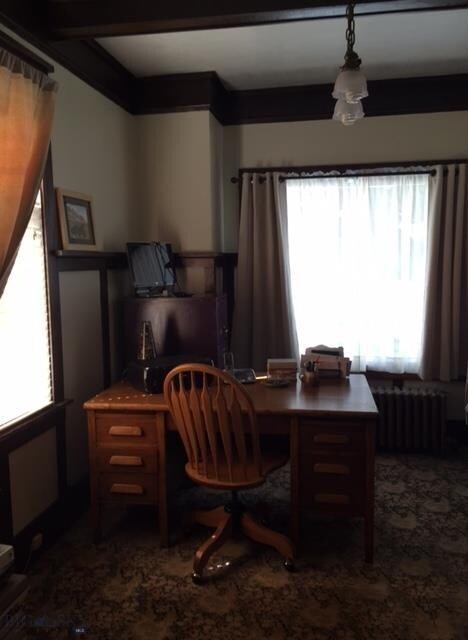
Bright & spacious 5 bdrm, 2 bath craftsman style home on a large corner lot. Hardwood floors & beautiful woodworking throughout. Many built-ins & period features. Fireplace in the living room. Master bdrm has fireplace and French doors to private porch area. Den/office area on the first floor could be extra bdrm. The large oversized 2-car detached garage has a shop area & wood pellet stove for heat. Basement finish includes family room, 2 bdrms (non-egress). Partially fenced yard w/underground sprinklers.
Last Agent to Sell the Property
Beaverhead Home and Ranch RE License #BRO-46909 Listed on: 09/23/2014
Last Buyer's Agent
Carol Hildreth
Ursus Montana Realty LLC
We collect this data history from publicly available records. To have your information removed, we recommend requesting removal directly through your county’s website.
Gina Ossello
McLeod Real Estate Group, LLC
(406) 792-2443
108 Total Sales
1 in Dillon
$350,000 Price
Dyle Stoddard
Beaverhead Home and Ranch RE
(406) 660-5091
87 Total Sales
47 in Dillon
$140K - $515K Price Range
Riley Kurtz
Big Sky Brokers, LLC
(406) 430-7359
120 Total Sales
2 in Dillon
$353,500 Price Range
Jaime Edmundson
Keller Williams Montana Realty
(406) 415-8969
41 Total Sales
1 in Dillon
$528,000 Price
Annelise Hedahl
ERA Lambros Real Estate Missoula
(406) 926-5030
169 Total Sales
7 in Dillon
$134K - $435K Price Range
Shawna Korth
Big Sky Brokers, LLC
(720) 807-6336
163 Total Sales
1 in Dillon
$410,000 Price
We collect this data history from publicly available records. To have your information removed, we recommend requesting removal directly through your county’s website.
| Date | Buyer | Sale Price | Title Company |
|---|---|---|---|
| -- | First American Title Company | ||
| -- | None Available |
We collect this data history from publicly available records. To have your information removed, we recommend requesting removal directly through your county’s website.
| Date | Status | Borrower | Loan Amount |
|---|---|---|---|
| Previous Owner | $50,000 |
We collect this data history from publicly available records. To have your information removed, we recommend requesting removal directly through your county’s website.
| Date | Event | Price | List to Sale | Price per Sq Ft |
|---|---|---|---|---|
| 07/30/2015 07/30/15 | Sold | -- | -- | -- |
| 06/30/2015 06/30/15 | Pending | -- | -- | -- |
| 09/24/2014 09/24/14 | For Sale | $189,000 | -- | $59 / Sq Ft |
We collect this data history from publicly available records. To have your information removed, we recommend requesting removal directly through your county’s website.
| Year | Tax Paid | Tax Assessment Tax Assessment Total Assessment is a certain percentage of the fair market value that is determined by local assessors to be the total taxable value of land and additions on the property. | Land | Improvement |
|---|---|---|---|---|
| 2026 | $410 | $411,400 | $0 | $0 |
| 2025 | $688 | $411,400 | $0 | $0 |
| 2024 | $994 | $367,700 | $0 | $0 |
| 2023 | $1,942 | $367,700 | $0 | $0 |
| 2022 | $1,183 | $250,900 | $0 | $0 |
| 2021 | $958 | $250,900 | $0 | $0 |
| 2020 | $1,034 | $226,500 | $0 | $0 |
| 2019 | $992 | $226,500 | $0 | $0 |
| 2018 | $377 | $186,500 | $0 | $0 |
| 2017 | -- | $186,500 | $0 | $0 |
| 2016 | -- | $182,400 | $0 | $0 |
| 2015 | -- | $182,400 | $0 | $0 |
| 2014 | -- | $101,972 | $0 | $0 |
Seller's Agent in 2015
Carol Stancliff
Beaverhead Home and Ranch RE
(406) 925-1567
69 Total Sales
W
Seller Co-Listing Agent in 2015
Wendy Peterson
Beaverhead Home and Ranch RE
(406) 925-3022
31 Total Sales
C
Buyer's Agent in 2015
Carol Hildreth
Ursus Montana Realty LLC
Source: Big Sky Country MLS
MLS Number: 201170
APN: 18-0326-19-2-46-08-0000
Disclaimer: Certain information contained herein is derived from information provided by parties other than Homes.com. All information provided is deemed reliable, but is not guaranteed to be accurate and should be independently verified.
IDX information is provided exclusively for consumers' personal, non-commercial use, that it may not be used for any purpose other than to identify prospective properties consumers may be interested in purchasing, and that the data is deemed reliable but is not guaranteed accurate by the MLS.
Ask me questions while you tour the home.