
Matt Lysien
Suburban Life Realty, Ltd
(224) 315-8087
522 Total Sales
16 in Genoa
$202K - $446K Price Range


Estimated Value: $197,000 - $285,000
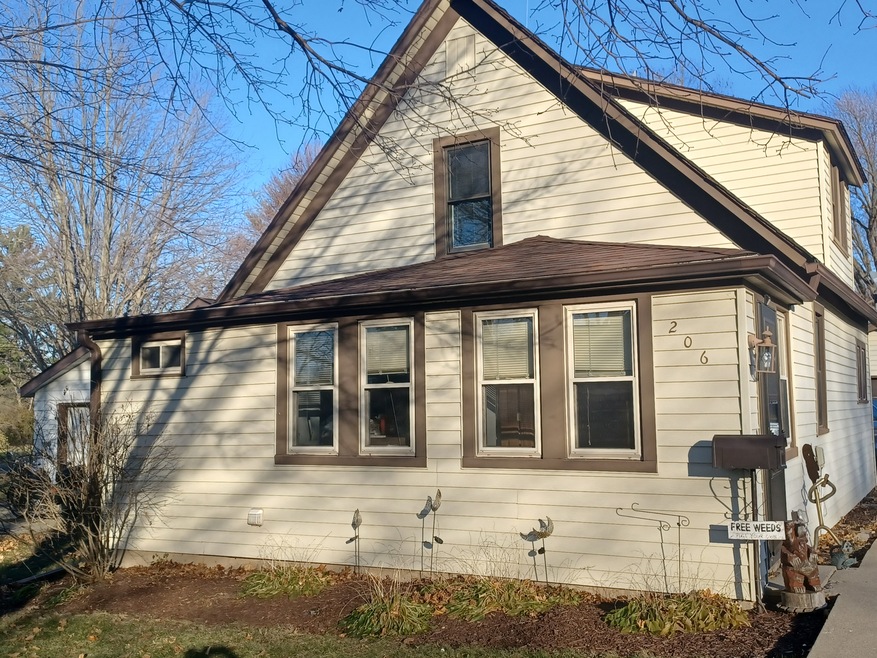
Adorable home with a welcoming entryway that could be ideal for all those cute ideas of hooks, bench seats etc.. Large living room and main floor bedroom with wood laminate flooring. Full bath with whirlpool tub, galley kitchen, and 1st floor laundry; ideal with everything on the main level. Upstairs features a decent sized landing, 2 more bedrooms and 3/4 bathroom. 23x29sq ft garage so an oversized 2 car garage with the sq ft of a 3 car. Large fenced yard located in the heart of Genoa.
Last Agent to Sell the Property
Keller Williams Realty Signature License #475148472 Listed on: 11/22/2022
We collect this data history from publicly available records. To have your information removed, we recommend requesting removal directly through your county’s website.
Matt Lysien
Suburban Life Realty, Ltd
(224) 315-8087
522 Total Sales
16 in Genoa
$202K - $446K Price Range
George Ayling
Select a Fee RE System
(708) 859-7153
203 Total Sales
1 in Genoa
$212,000 Price
Juana Fuentes
Exclusive Living, Inc
(224) 255-4532
75 Total Sales
1 in Genoa
$28,000 Price
Bonnie Antosh
RE/MAX Suburban
(224) 877-7523
80 Total Sales
1 in Genoa
$197,500 Price
Katie Holmes
Keller Williams Success Realty
(224) 802-3626
90 Total Sales
1 in Genoa
$380,000 Price
Lisa Wolf
Keller Williams North Shore West
(224) 332-2538
1,087 Total Sales
3 in Genoa
$180K - $265K Price Range
We collect this data history from publicly available records. To have your information removed, we recommend requesting removal directly through your county’s website.
| Date | Buyer | Sale Price | Title Company |
|---|---|---|---|
| $177,000 | None Listed On Document | ||
| Harney Nicholas L | -- | -- | |
| Harney Nick L | $167,000 | -- |
We collect this data history from publicly available records. To have your information removed, we recommend requesting removal directly through your county’s website.
| Date | Status | Borrower | Loan Amount |
|---|---|---|---|
| Open | $168,150 | ||
| Previous Owner | Harney Nicholas L | $150,400 | |
| Previous Owner | Harney Nick L | $159,600 |
We collect this data history from publicly available records. To have your information removed, we recommend requesting removal directly through your county’s website.
| Date | Event | Price | List to Sale | Price per Sq Ft |
|---|---|---|---|---|
| 01/20/2023 01/20/23 | Sold | $177,000 | -1.7% | $126 / Sq Ft |
| 01/06/2023 01/06/23 | For Sale | $180,000 | 0.0% | $129 / Sq Ft |
| 11/27/2022 11/27/22 | Pending | -- | -- | -- |
| 11/22/2022 11/22/22 | For Sale | $180,000 | -- | $129 / Sq Ft |
We collect this data history from publicly available records. To have your information removed, we recommend requesting removal directly through your county’s website.
| Year | Tax Paid | Tax Assessment Tax Assessment Total Assessment is a certain percentage of the fair market value that is determined by local assessors to be the total taxable value of land and additions on the property. | Land | Improvement |
|---|---|---|---|---|
| 2025 | $5,610 | $78,103 | $12,561 | $65,542 |
| 2024 | $6,085 | $68,994 | $11,558 | $57,436 |
| 2023 | $5,466 | $64,169 | $10,750 | $53,419 |
| 2022 | $5,466 | $55,321 | $10,397 | $44,924 |
| 2021 | $5,168 | $52,342 | $9,837 | $42,505 |
| 2020 | $3,858 | $38,440 | $9,734 | $28,706 |
| 2019 | $3,746 | $36,178 | $9,161 | $27,017 |
| 2018 | $3,642 | $34,538 | $8,746 | $25,792 |
| 2017 | $3,570 | $33,181 | $8,402 | $24,779 |
| 2016 | $3,603 | $33,105 | $8,383 | $24,722 |
| 2015 | -- | $32,310 | $8,182 | $24,128 |
| 2014 | -- | $31,757 | $8,042 | $23,715 |
| 2013 | -- | $31,709 | $8,030 | $23,679 |
Seller's Agent in 2023
Angie Wait
Keller Williams Realty Signature
(815) 494-1531
305 Total Sales
Seller Co-Listing Agent in 2023
Kristy Dalton
Keller Williams Realty Signature
(630) 624-3145
10 Total Sales
Buyer's Agent in 2023
William Grant
Five Star Realty, Inc
(847) 757-4662
62 Total Sales
Source: Midwest Real Estate Data (MRED)
MLS Number: 11677495
APN: 03-30-231-002
Disclaimer: Certain information contained herein is derived from information provided by parties other than Homes.com. All information provided is deemed reliable, but is not guaranteed to be accurate and should be independently verified.
All data is obtained from various sources and may not have been verified by broker or MLS GRID. Supplied Open House Information is subject to change without notice. All information should be independently reviewed and verified for accuracy. Properties may or may not be listed by the office/agent presenting the information. Some IDX listings have been excluded from this website.
Listings courtesy of Midwest Real Estate Data (MRED) as distributed by MLS GRID.
Based on information submitted to the MLS GRID
Ask me questions while you tour the home.