NOT LISTED FOR SALE

206 Sanders Rd Unit 30 Macon, GA 31210

Macon Area
4 Beds
3.5 Baths
-- Sq Ft
1 Acre Lot

Sale Details

Date Sold: May 6, 2022

Last sale price $365,500

16 Days on Market

Highlights

  • New Construction
  • Traditional Architecture
  • Loft
  • Deck
  • Main Floor Primary Bedroom
  • Solid Surface Countertops

About This Home

As of May 2022

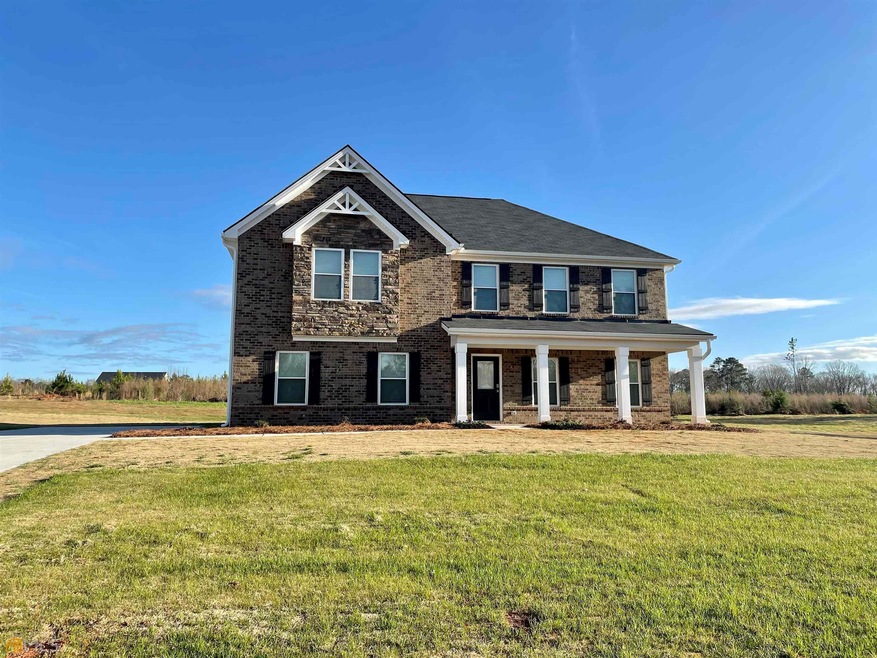
If you're looking for a great family home, The Mira at Bolingbroke Manor by Liberty Communities is it! This oversized 4 bedroom/ 3.5 bath home offers a loft and a DOUBLE Owner's suite! Not just separate bedrooms with a bath, but this home offers two complete owner's suite bedrooms, both with full walk-in closets. The kitchen provides granite countertops, white shaker cabinets with crown, stainless-steel appliances and a panoramic view of the blended family room/ dining area. The huge secondary bedrooms have large closets and are connected by a jack and jill style bath. The convenient location is a PLUS with just minutes away from shopping, dining, entertainment and parks. Easy access to Interstate I-475 & I-75. *QUICK CLOSE*USDA 100% FINANCING AVAILABLE!

Last Agent to Sell the Property

Tara Jones

Pulte Realty of Georgia, Inc License #341151 Listed on: 03/03/2022

Co-Listed By

Cheryl Ray

My Keys Atlanta LLC License #179783

Last Buyer's Agent

QuiniQue Hollis

Redfin Corporation License #392651

Create a Home Valuation Report for This Property
The Home Valuation Report is an in-depth analysis detailing your home's value as well as a comparison with similar homes in the area

Home Details

Home Type

  • Single Family

Year Built

  • Built in 2022 | New Construction

Lot Details

  • 1 Acre Lot
  • Level Lot

HOA Fees

  • $25 Monthly HOA Fees

Home Design

  • Traditional Architecture
  • Slab Foundation
  • Composition Roof
  • Concrete Siding
  • Brick Front

Interior Spaces

  • 2-Story Property
  • Roommate Plan
  • Entrance Foyer
  • Combination Dining and Living Room
  • Loft
  • Carpet

Kitchen

  • Breakfast Bar
  • Walk-In Pantry
  • Oven or Range
  • Microwave
  • Ice Maker
  • Dishwasher
  • Stainless Steel Appliances
  • Solid Surface Countertops

Bedrooms and Bathrooms

  • 4 Bedrooms | 1 Primary Bedroom on Main
  • Walk-In Closet
  • In-Law or Guest Suite
  • Double Vanity

Laundry

  • Laundry Room
  • Laundry on upper level

Home Security

  • Carbon Monoxide Detectors
  • Fire and Smoke Detector

Parking

  • 2 Car Garage
  • Side or Rear Entrance to Parking
  • Garage Door Opener

Eco-Friendly Details

  • Energy-Efficient Insulation
  • Energy-Efficient Thermostat

Outdoor Features

  • Deck
  • Patio
  • Porch

Schools

  • Tg Scott Elementary School
  • Monroe County Middle School
  • Mary Persons High School

Utilities

  • Forced Air Zoned Heating and Cooling System
  • Dual Heating Fuel
  • Heat Pump System
  • Electric Water Heater
  • Septic Tank
  • Cable TV Available

Community Details

  • $750 Initiation Fee
  • Association fees include management fee
  • Bolingbroke Manor Subdivision

Listing and Financial Details

  • Tax Lot 30

Home Details

Home Type

Single Family

Year Built

Built in 2022 | New Construction

Lot Details

1 Acres

HOA Fees

$25 per month

Listing Details

  • Property Type: Residential
  • Year Built: 2022
  • ArchitecturalStyle: Brick Front, Traditional
  • Main Level Half Bathrooms: 1
  • Co List Office: LBTY01
  • Financing Type: FHA
  • GreenEnergyEfficient: Insulation, Thermostat
  • Levels: Two
  • Lot Size Acres: 1
  • Property Sub-Type: Single Family Residence
  • Structure Type: House
  • Special Features: NewHome
  • Property Sub Type: Detached
  • Stories: 2

Interior Features

  • Appliances: Electric Water Heater, Dishwasher, Ice Maker, Microwave, Oven/Range (Combo), Stainless Steel Appliance(s)
  • Bedrooms: 4
  • Dining Room Features: Dining Rm/Living Rm Combo
  • Basement: None
  • Interior Amenities: Double Vanity, Walk-In Closet(s), In-Law Floorplan, Master On Main Level, Roommate Plan
  • Full Bathrooms: 3
  • Half Bathrooms: 1
  • Flooring: Carpet
  • Kitchen Features: Breakfast Bar, Pantry, Solid Surface Counters, Walk-in Pantry

Beds/Baths

  • Main Level Full Bathrooms: 1
  • Upper Level Full Bathrooms: 2
  • Bedroom Main Level: 1

Exterior Features

  • Construction Materials: Concrete
  • Foundation Details: Slab
  • Lot Features: Level
  • Patio And Porch Features: Deck, Patio, Porch
  • Property Condition: New Construction
  • Roof: Composition

Garage/Parking

  • Parking Features: Attached, Garage Door Opener, Garage, Side/Rear Entrance
  • ParkingTotal: 2

Utilities

  • Cooling: Electric, Central Air, Zoned, Dual
  • Heating: Electric, Central, Heat Pump, Zoned, Dual
  • Laundry Features: Upper Level
  • Security Features: Carbon Monoxide Detector(s), Smoke Detector(s)
  • Sewer: Septic Tank
  • Utilities: Cable Available
  • Water Source: Public

Condo/Co-op/Association

  • Annual Association Fee: 300
  • Association: Yes
  • Community Features: None

Fee Information

  • Initiation Fee: 750
  • Association Fee Includes: Management Fee

Schools

  • Elementary School: Tg Scott
  • High School: Mary Persons
  • High School Bus: Yes
  • Middle School: Monroe County
  • Middle School Bus: Yes

Lot Info

  • Land Lot: 180
  • Lot: 30

Tax Info

  • Year: 2022
  • Tax Annual Amount: 1

MLS Schools

  • Elementary Bus Line: Yes

Matterport 3D Tour

Property History

We collect this data history from publicly available records. To have your information removed, we recommend requesting removal directly through your county’s website.

Date Event Price List to Sale Price per Sq Ft
05/06/2022 05/06/22 Sold $365,500 0.0% --
03/19/2022 03/19/22 Pending -- -- --
03/10/2022 03/10/22 Price Changed $365,500 +1.4% --
03/03/2022 03/03/22 For Sale $360,500 -- --
Source: Georgia MLS

Agents Affiliated with this Home

  • Section Image
  • Section Image
See All Agents

Map

Source: Georgia MLS

MLS Number: 20023240

Georgia MLS
Your Personal Tour Guide

Ask me questions while you tour the home.