
Carolyn Hallett
Everything Pines Partners LLC
(910) 773-4226
30 Total Sales
1 in Vass
$480,825 Price



Estimated Value: $385,333
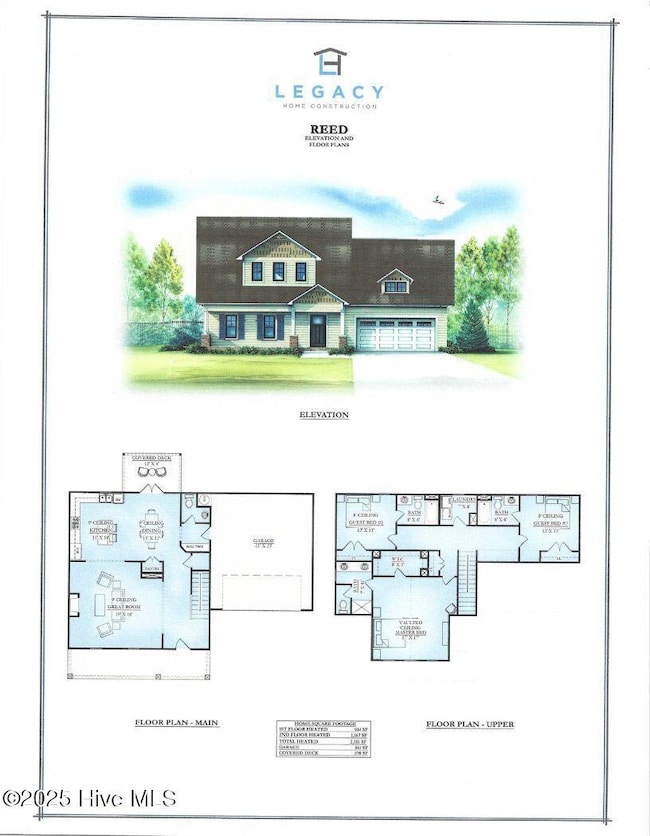
Welcome to 206 Scott Avenue in Vass, where builder Legacy Homes is bringing you their Reed Floor Plan! Fenced yard, fridge and blinds included!!!This gorgeous Craftsman style 2 Story home has 3BR/3.5BA, 2101 SF and a 2-car garage. This home has lots of extras! A built-in Drop Zone is conveniently located at the garage entrance. Open Concept floor plan joins the Great Room, which has an inviting gas fireplace, to the well-appointed Kitchen - featuring beautiful granite countertops, a spacious center island, elegant, staggered-height kitchen cabinets, as well a large pantry. The dining area opens onto your back covered patio, perfect for enjoying a morning cup of coffee or entertaining during a summer BBQ! The Master Suite has a dual-sink vanity, walk-in shower, private water closet, and generous walk-in closet. 2 more bedrooms upstairs, each with their own full bathroom, plus a generously sized laundry room. Just a short drive to charming shops, exquisite dining, and world-renowned golf courses! Quick commute to Fort Bragg.
Last Agent to Sell the Property
Everything Pines Partners LLC License #276779 Listed on: 12/03/2025
We collect this data history from publicly available records. To have your information removed, we recommend requesting removal directly through your county’s website.
Carolyn Hallett
Everything Pines Partners LLC
(910) 773-4226
30 Total Sales
1 in Vass
$480,825 Price
Heather Lockhart
Edwards Real Estate
(910) 725-4596
26 Total Sales
2 in Vass
$278K - $950K Price Range
Kristina Webster
Pineland Property Group LLC
(910) 725-5578
49 Total Sales
4 in Vass
$200K - $460K Price Range
Ashley McKinney
Premier Real Estate of the San
(910) 725-4930
19 Total Sales
1 in Vass
$220,000 Price
MARGARITA SCOTT
EXP REALTY LLC
(229) 586-8419
59 Total Sales
1 in Vass
$419,000 Price
Matthew Barrett
COLDWELL BANKER ADVANTAGE - FAYETTEVILLE
(844) 719-5795
228 Total Sales
3 in Vass
$25,000 Price Range
We collect this data history from publicly available records. To have your information removed, we recommend requesting removal directly through your county’s website.
| Date | Buyer | Sale Price | Title Company |
|---|---|---|---|
| $385,000 | None Listed On Document | ||
| Legacy Home Construction Inc | $49,000 | None Available |
We collect this data history from publicly available records. To have your information removed, we recommend requesting removal directly through your county’s website.
| Date | Status | Borrower | Loan Amount |
|---|---|---|---|
| Open | $397,705 | ||
| Previous Owner | Legacy Home Construction Inc | $250,000 |
We collect this data history from publicly available records. To have your information removed, we recommend requesting removal directly through your county’s website.
| Date | Event | Price | List to Sale | Price per Sq Ft |
|---|---|---|---|---|
| 05/07/2026 05/07/26 | Sold | $385,000 | 0.0% | $183 / Sq Ft |
| 04/08/2026 04/08/26 | Pending | -- | -- | -- |
| 12/23/2025 12/23/25 | Price Changed | $384,997 | 0.0% | $183 / Sq Ft |
| 12/18/2025 12/18/25 | Price Changed | $384,998 | 0.0% | $183 / Sq Ft |
| 12/18/2025 12/18/25 | For Sale | $384,998 | 0.0% | $183 / Sq Ft |
| 12/12/2025 12/12/25 | Off Market | $384,999 | -- | -- |
| 12/03/2025 12/03/25 | For Sale | $384,999 | 0.0% | $183 / Sq Ft |
| 12/02/2025 12/02/25 | Off Market | $384,999 | -- | -- |
| 11/10/2025 11/10/25 | Price Changed | $384,999 | 0.0% | $183 / Sq Ft |
| 10/31/2025 10/31/25 | Price Changed | $385,000 | -2.5% | $183 / Sq Ft |
| 10/15/2025 10/15/25 | Price Changed | $394,992 | 0.0% | $188 / Sq Ft |
| 09/18/2025 09/18/25 | Price Changed | $394,993 | 0.0% | $188 / Sq Ft |
| 09/09/2025 09/09/25 | Price Changed | $394,994 | 0.0% | $188 / Sq Ft |
| 08/21/2025 08/21/25 | Price Changed | $394,995 | 0.0% | $188 / Sq Ft |
| 07/30/2025 07/30/25 | Price Changed | $394,996 | 0.0% | $188 / Sq Ft |
| 07/24/2025 07/24/25 | Price Changed | $394,997 | 0.0% | $188 / Sq Ft |
| 06/26/2025 06/26/25 | Price Changed | $394,998 | 0.0% | $188 / Sq Ft |
| 06/03/2025 06/03/25 | Price Changed | $394,999 | 0.0% | $188 / Sq Ft |
| 05/22/2025 05/22/25 | For Sale | $395,000 | -- | $188 / Sq Ft |
We collect this data history from publicly available records. To have your information removed, we recommend requesting removal directly through your county’s website.
| Year | Tax Paid | Tax Assessment Tax Assessment Total Assessment is a certain percentage of the fair market value that is determined by local assessors to be the total taxable value of land and additions on the property. | Land | Improvement |
|---|---|---|---|---|
| 2026 | $2,936 | $356,990 | $25,000 | $331,990 |
| 2025 | $206 | $25,000 | $25,000 | $0 |
| 2024 | $209 | $25,000 | $25,000 | $0 |
| 2023 | $214 | $25,000 | $25,000 | $0 |
| 2022 | $159 | $15,000 | $15,000 | $0 |
| 2021 | $160 | $15,000 | $15,000 | $0 |
| 2020 | $160 | $15,000 | $15,000 | $0 |
| 2019 | $160 | $15,000 | $15,000 | $0 |
| 2018 | $153 | $15,000 | $15,000 | $0 |
| 2017 | $149 | $15,000 | $15,000 | $0 |
| 2015 | $146 | $15,000 | $15,000 | $0 |
| 2014 | -- | $0 | $0 | $0 |
Seller's Agent in 2026
Jennifer Ritchie
Everything Pines Partners LLC
(910) 987-5565
574 Total Sales
LJ
Buyer's Agent in 2026
Lindsey Julian
Carolina Property Sales
(530) 945-9357
79 Total Sales
Source: Hive MLS
MLS Number: 100509376
APN: 9514-00-45-4879
Disclaimer: Certain information contained herein is derived from information provided by parties other than Homes.com. All information provided is deemed reliable, but is not guaranteed to be accurate and should be independently verified.
The data relating to real estate on this web site comes in part from the Internet Data Exchange program of Hive MLS LLC. All information is deemed reliable but not guaranteed and should be independently verified. All properties are subject to prior sale, change, or withdrawal. Neither listing broker(s) nor Homesnap, Inc. shall be responsible for any typographical errors, misinformation, or misprints, and shall be held totally harmless from any damages arising from reliance upon these data. ©2026 Hive MLS LLC
Ask me questions while you tour the home.