
Logan Kirchhoff
Responds Quickly
Re/Max United
(417) 545-2824
201 Total Sales
104 in Warrensburg
$30K - $435K Price Range


Estimated Value: $279,000 - $308,000
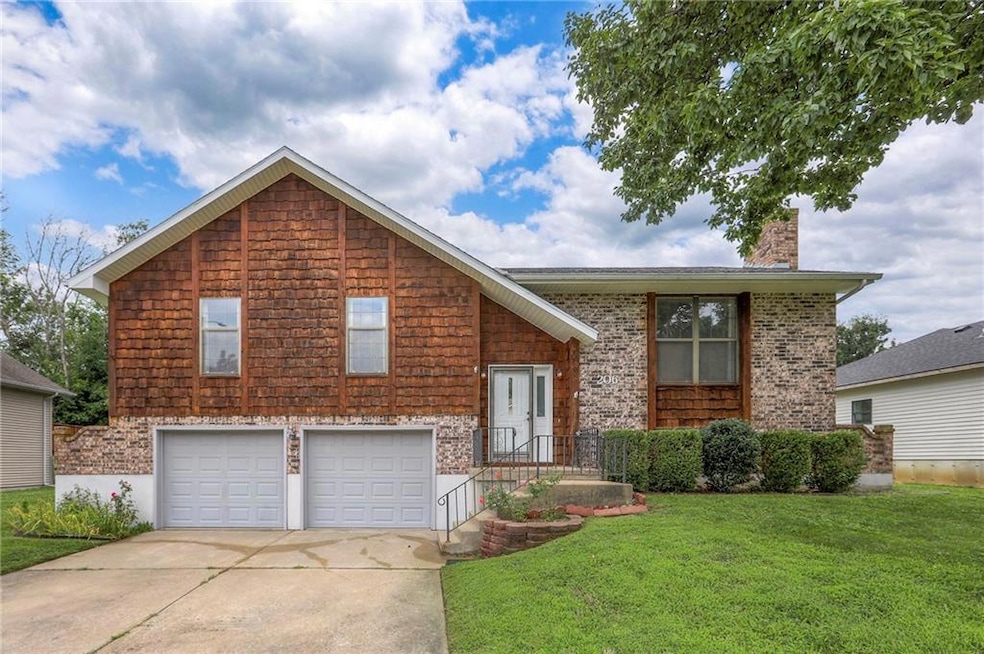
Finishing touches have been completed on this 3 Bedroom / 2.5 bath Warrensburg home.
Updates that will reduce your maintenance worries include brand new air conditioner and furnace, freshly painted interior and new flooring.
This home also has a walk-through kitchen with stainless steel appliances for convenient entertaining.
The large downstairs family room with fireplace could easily be converted to a 4th bedroom / master suite if desired.
Deck is ready for your summertime relaxing.
Garden area and storage shed are easily accessible for growing fresh produce or flowers
Back yard is fenced for children or pets.
With easy access to Hwy 50, this home is located 1 Block from Ridge View Elementary School.
2 miles to University of Central Missouri campus and Warrensburg Community Center.
9 miles to Whiteman Air Force Base.
Call and schedule your showing today!
Sorry, not currently accepting FHA offers.
Buyer and buyers agent to confirm all measurements and information.
Owner agent.
Last Agent to Sell the Property
Platinum Realty LLC Brokerage Phone: 816-401-3544 License #2011002861 Listed on: 07/10/2025
We collect this data history from publicly available records. To have your information removed, we recommend requesting removal directly through your county’s website.
Logan Kirchhoff
Re/Max United
(417) 545-2824
201 Total Sales
104 in Warrensburg
$30K - $435K Price Range
Mike Cooper
RE/MAX Premier Properties
(816) 326-1982
215 Total Sales
1 in Warrensburg
$150,000 Price
Dani Beyer Team
Keller Williams KC North
(913) 386-7522
1,061 Total Sales
1 in Warrensburg
$228,500 Price
Angie Seaton
INTEGRITY HOME TEAM
(660) 869-5469
26 Total Sales
2 in Warrensburg
$225,000 Price Range
Kaleena Schumacher
Real Broker, LLC
(913) 359-5173
355 Total Sales
2 in Warrensburg
$285K - $480K Price Range
Christopher Kelly
EXP Realty LLC
(913) 359-3666
260 Total Sales
1 in Warrensburg
$235,000 Price
We collect this data history from publicly available records. To have your information removed, we recommend requesting removal directly through your county’s website.
| Date | Buyer | Sale Price | Title Company |
|---|---|---|---|
| -- | Truman Title | ||
| Prime Property Options Llc | -- | None Listed On Document | |
| Nieman Terry L | -- | -- | |
| Kultgen Kevin L | -- | Johnson County Title Company |
We collect this data history from publicly available records. To have your information removed, we recommend requesting removal directly through your county’s website.
| Date | Status | Borrower | Loan Amount |
|---|---|---|---|
| Open | $286,020 | ||
| Previous Owner | Prime Property Options Llc | $45,959 | |
| Previous Owner | Nieman Terry L | $140,409 | |
| Previous Owner | Kultgen Kevin L | $110,000 |
We collect this data history from publicly available records. To have your information removed, we recommend requesting removal directly through your county’s website.
| Date | Event | Price | List to Sale | Price per Sq Ft |
|---|---|---|---|---|
| 09/09/2025 09/09/25 | Sold | -- | -- | -- |
| 08/10/2025 08/10/25 | Pending | -- | -- | -- |
| 08/02/2025 08/02/25 | Price Changed | $274,900 | -3.5% | $144 / Sq Ft |
| 07/27/2025 07/27/25 | Price Changed | $284,900 | -1.7% | $149 / Sq Ft |
| 07/17/2025 07/17/25 | Price Changed | $289,900 | -1.7% | $152 / Sq Ft |
| 07/10/2025 07/10/25 | For Sale | $295,000 | -- | $155 / Sq Ft |
We collect this data history from publicly available records. To have your information removed, we recommend requesting removal directly through your county’s website.
| Year | Tax Paid | Tax Assessment Tax Assessment Total Assessment is a certain percentage of the fair market value that is determined by local assessors to be the total taxable value of land and additions on the property. | Land | Improvement |
|---|---|---|---|---|
| 2025 | $1,878 | $25,024 | $0 | $0 |
| 2024 | $1,761 | $23,064 | $0 | $0 |
| 2023 | $1,761 | $23,064 | $0 | $0 |
| 2022 | $1,700 | $22,163 | $0 | $0 |
| 2021 | $1,694 | $22,163 | $0 | $0 |
| 2020 | $1,643 | $21,259 | $0 | $0 |
| 2019 | $1,642 | $21,259 | $0 | $0 |
| 2017 | $1,638 | $21,259 | $0 | $0 |
| 2016 | $1,509 | $21,259 | $0 | $0 |
| 2015 | $1,550 | $21,259 | $0 | $0 |
| 2014 | -- | $21,259 | $0 | $0 |
MB
Seller's Agent in 2025
Mark Boek
Platinum Realty LLC
(816) 401-3544
13 Total Sales
EO
Buyer's Agent in 2025
Emma Owens
Homes by Darcy LLC
(660) 635-2428
8 Total Sales
Source: Heartland MLS
MLS Number: 2562393
APN: 11401904011001700
Disclaimer: Certain information contained herein is derived from information provided by parties other than Homes.com. All information provided is deemed reliable, but is not guaranteed to be accurate and should be independently verified.
All data is obtained from various sources and may not have been verified by broker or MLS GRID. Supplied Open House Information is subject to change without notice. All information should be independently reviewed and verified for accuracy. Properties may or may not be listed by the office/agent presenting the information. Some IDX listings have been excluded from this website. Prices displayed on all Sold listings are the Last Known Listing Price and may not be the actual selling price.
Listings courtesy of Heartland MLS as distributed by MLS GRID.
Based on information submitted to the MLS GRID
Listing Information presented by local MLS brokerage: TEN-X, INC., local REALTOR®- Arlene Richardson - (888) 952-6393
Ask me questions while you tour the home.